

Semi-Inground Pool Installation Toronto: Costs, Designs and Installation Services
Semi-inground pool installation in Toronto typically costs between $20,000 and $45,000 fully installed — pool structure, partial excavation, partial backfill, decking, and fence. Basic installs on flat lots with minimal decking land at the lower end. Larger pools, sloped lots with significant grading, and quality composite deck surrounds push toward the upper end.
A semi-inground pool sits partially buried in the ground and partially above grade. How much is buried and how much sits above depends on the yard, the pool type, and the design intent. On a flat lot, a semi-inground pool might be buried 50–60 cm and sit 60–80 cm above grade. On a sloped lot, the uphill side might be fully buried while the downhill side sits well above grade — using the slope as a natural feature rather than an obstacle.
The semi-inground pool occupies a distinct space in the Toronto market: more permanent, more attractive, and more usable than a standard above-ground pool, at 30–50% of the cost of a fully inground build. It’s underused relative to how well it suits a significant portion of Toronto and GTA lots.
Easy Pools installs semi-inground pools across Toronto and the GTA, handling design, permits, excavation, pool installation, and deck integration.

Pool Installation
What Is a Semi-Inground Pool?
A semi-inground pool uses a pool structure designed and rated to withstand partial burial — typically a heavy-gauge steel wall pool, a resin (polymer) pool, or a fibreglass shell. Standard above-ground pool walls are not engineered for soil pressure and should not be buried. Semi-inground pools use thicker wall panels, stronger uprights, and reinforced base tracks specifically designed to handle partial burial and the lateral soil pressure that comes with it.
The pool is set into a partial excavation. Below the excavation line, the pool wall is supported by the surrounding compacted backfill. Above the excavation line, the pool wall is exposed and
Costs
Semi-Inground Pool Costs in Toronto
Cost Component | Typical Range |
Semi-inground pool structure (supply) | $5,000 – $15,000 |
Partial excavation and grading | $2,000 – $8,000 |
Backfill and base preparation | $1,000 – $3,500 |
Liner | $1,500 – $4,000 |
Plumbing and equipment | $3,000 – $8,000 |
Electrical | $500 – $2,000 |
Deck (basic to mid-range) | $5,000 – $15,000 |
Permit fees | $200 – $800 |
Total installed (typical range) | $20,000 – $45,000 |
What the range reflects
A $20,000–$25,000 project is a round or oval semi-inground pool on a reasonably flat lot, partially buried with a basic pressure-treated timber deck on one or two sides, and a standard equipment package.
A $35,000–$45,000 project is a larger oval or round pool on a sloped lot requiring meaningful excavation and grading, a quality composite deck wrapping three or four sides with integrated steps and gating, a heater, and a better equipment package.
What pushes costs up
Slope. A sloped yard is often the primary reason homeowners choose a semi-inground pool — but slope adds excavation, grading, and retaining work that flat lots don’t need. The more significant the grade change, the more site work is required.
Pool size. A 4.5 m round and a 7.3 m x 3.7 m oval are meaningfully different in structure cost, excavation scope, and deck area required.
Deck quality and size. The deck is often the single biggest variable in a semi-inground project. A basic pressure-treated timber deck on one side costs $3,000–$5,000. A full composite wrap-around deck with integrated steps, built-in seating, and compliant pool fence gating costs $12,000–$20,000+. The deck transforms how the pool looks and functions — skimping here is the most common regret on semi-inground projects.
Retaining walls. On sloped lots where the grade difference is significant, retaining walls may be needed to stabilise the uphill side of the pool or to create a level deck platform. Retaining work adds $3,000–$10,000+ depending on height and materials.
Equipment. A standard pump-and-filter package vs. a heater, saltwater chlorinator, and variable-speed pump is a $3,000–$8,000 difference.
What keeps costs lower
- Round pool over oval — simpler structure, fewer components, easier to level
- Flat or gently sloped yard requiring minimal excavation
- Partial deck on one or two sides rather than a full surround
- Standard pressure-treated timber rather than composite decking
- Deferring heater and automation to a second season
Pool Types
Semi-Inground Pool Types
Not every pool structure is rated for partial burial. The pool type selected for a semi-inground installation determines how deep it can be buried, how long it will last in the ground, and how well it handles Toronto’s freeze-thaw cycles.
Resin (polymer) semi-inground pools
Resin pools use high-density polymer components throughout — wall panels, uprights, top rails, and base track. Resin is completely corrosion-resistant, which matters significantly for a pool that will be partially buried in Toronto’s clay-heavy, moisture-retaining soil. Road salt splashback, common on properties near urban streets, accelerates steel corrosion but has no effect on resin.
Resin semi-inground pools are increasingly the default choice for Toronto and GTA installations — the premium over steel pays back over a longer pool lifespan and fewer maintenance issues at the buried sections.
Steel-wall semi-inground pools
Heavy-gauge galvanised steel panels rated for partial burial. Structurally solid when properly installed and backfilled with well-draining material. More economical than resin upfront. The long-term vulnerability is corrosion at or below grade — particularly on lots with persistent ground moisture or clay soil that retains water around the base. Galvanising helps, but soil moisture contact over 15–20 years eventually causes pitting and rust at the buried wall sections.
If choosing steel for a semi-inground application, confirm the wall gauge and galvanising specification, and ensure the backfill plan uses coarse gravel rather than the excavated clay soil.
Fibreglass semi-inground pools
A fibreglass shell can be partially buried, with the portion above grade left exposed or integrated into a deck surround. Fibreglass handles partial burial well — the shell is structurally rigid and doesn’t corrode. The above-grade section of the shell is smooth and visually clean, which makes fibreglass an attractive option for a deck-integrated semi-inground where part of the pool wall will be visible.
The limitation is the fixed shell sizes and shapes — the same constraint as fully inground fibreglass installation. If the available shell sizes suit the yard, fibreglass is a good semi-inground material. If the required dimensions fall outside available shells, resin or steel is the path.
Design Options
Design Options
Burial depth
The burial depth is the primary design variable in a semi-inground installation. Common configurations:
Buried halfway (most common) The pool sits 50–60% below grade. The above-grade section (typically 50–70 cm) is integrated into a raised deck that meets at the pool’s top rail. The deck steps up to pool level from the yard and provides the primary entry and exit. The pool wall above grade is either finished with the deck material or clad in a complementary cladding (cedar, composite, stone veneer).
Mostly buried The pool is buried 70–80% of its depth, with only 20–30 cm above grade. Looks and functions closest to a fully inground pool. Requires more excavation but less raised deck construction. The above-grade lip can be finished with coping similar to an inground pool.
Partially buried on slope On a sloped lot, the uphill side of the pool is fully or mostly buried while the downhill side sits significantly above grade. The pool follows the natural grade rather than requiring extensive cut-and-fill to create a flat platform. The downhill side wall is integrated into the deck structure, which steps down with the slope.
Pool shape and size
Round and oval are the most common shapes. Common semi-inground sizes:
Shape | Common Sizes | Best For |
Round | 3.7 m – 5.5 m diameter | Compact lots, smaller families, tighter budgets |
Oval | 4.9 m x 3.0 m – 7.3 m x 3.7 m | Families wanting more swim room; suits elongated lots |
Round (large) | 6.1 m – 7.3 m diameter | Larger lots, maximum round size |
Oval pools are popular for semi-inground applications because the longer dimension allows for actual swimming rather than just wading — and the narrower width fits many Toronto lots better than a large-diameter round pool.
Deck design and integration
The deck is what transforms a semi-inground pool from an above-ground pool set in a hole into an intentional backyard feature. Design options:
Single-side deck A deck on one side at pool height — typically the side most accessible from the house. Entry is from the deck; the other sides of the pool are at or near grade level and can be landscaped up to the pool wall. Cost-effective and functional. Works well when the house and primary outdoor living area are on one side of the pool.
L-shaped or wrap-around deck Deck extends along two or three sides of the pool. More circulation space, better for entertaining, more seating options. The pool becomes the centrepiece of an outdoor living area rather than a standalone structure.
Full surround Deck on all sides at pool height. The pool is completely platform-integrated. Requires either a sloped lot where the deck meets grade naturally on the uphill side, or a raised deck structure with steps down to the yard on all non-house sides.
Deck materials:
- Pressure-treated lumber: Most economical, functional, requires staining every 2–3 years
- Cedar: Better natural aesthetics, similar maintenance to treated
- Composite (Trex, TimberTech, Fiberon): Higher upfront cost, no sealing or staining required, consistently good appearance over 15–20 years — the long-term lowest-maintenance option and increasingly the most popular choice on mid-range and higher-budget semi-inground projects
Pool wall cladding (above-grade section)
Where the pool wall is visible above grade and not enclosed by decking, options for finishing the exterior face include:
- Cedar or composite siding: Matches deck material for a unified look
- Stone or brick veneer: Durable, more architectural, suits naturalistic backyard designs
- Aluminum or steel panel cladding: Clean and contemporary
- Left as-is: Some pool wall finishes (particularly resin in earth tones) are acceptable exposed
Sloped lot integration
Sloped lots are the most natural use case for semi-inground pools in Toronto. Rather than fighting the grade with expensive cut-and-fill or retaining walls (as a fully inground pool would require), the semi-inground pool works with the slope.
Typical approaches:
Cut into the slope The uphill side is excavated to bury the pool wall fully or mostly. The downhill side sits above grade and is integrated into a raised deck. A retaining wall holds the uphill cut, and the pool becomes the centrepiece of a terraced yard design.
Set on the slope, deck terraced The pool is placed at a mid-grade point on the slope with decking at different levels on either side. The uphill deck is at pool level; the downhill deck is lower and connected by steps. Creates a natural split-level outdoor living area.
Downhill deck as pool surround The pool is set at the top of a slope with the deck at pool level on the downhill side. Looking out from the deck past the pool, the view drops away — a subtle vanishing-edge effect that costs a fraction of a true infinity pool.
Toronto neighbourhoods with regular slope variation — Beaches, High Park, Leaside, Scarborough Bluffs, parts of North York and Etobicoke — suit this pool type particularly well.
Easy Pools
When Semi-Inground Makes More Sense Than the Alternatives
vs Above-Ground
A standard above-ground pool is cheaper upfront. But a semi-inground pool, installed with a proper deck surround, looks and functions dramatically better — easier to enter and exit, more integrated into the yard, and significantly better aesthetically. The above-grade pool wall on a standard above-ground pool is visually dominant and difficult to make look intentional. On a semi-inground, the above-grade section is either integrated into decking or minimised by burial depth.
For homeowners who can stretch the budget from $8,000–$15,000 (above-ground with deck) to $20,000–$30,000 (semi-inground with deck), the result is meaningfully better. Many homeowners who settle for above-ground wish they had stretched a little further.
vs Fully Inground
A fully inground pool in Toronto starts at $50,000 for fibreglass and runs to $150,000+ for concrete. A semi-inground pool at $20,000–$45,000 is 30–50% of that cost, with a noticeably better result than above-ground. The trade-offs vs fully inground:
- Shallower depth (most semi-inground pools are 1.07 m–1.32 m throughout)
- Fewer shape and size options than concrete or vinyl inground
- Less resale value contribution than a fully inground pool
- Visible above-grade wall section on some designs
For homeowners whose budget doesn’t support a full inground build, a well-designed semi-inground pool with quality decking is the right answer — not a compromise, but a deliberate choice suited to the budget and the yard.
Specific scenarios where semi-inground is clearly the right choice
Sloped yards. A fully inground pool on a significant slope requires expensive cut-and-fill or retaining walls. A semi-inground pool uses the slope productively.
Rental properties. Semi-inground pools can be partially or fully removed — relevant for landlords who want to offer a pool without permanently encumbering the property.
Budget of $20,000–$45,000. This gap between above-ground and inground is exactly where semi-inground lives. If the budget is in this range and the homeowner wants more than a basic above-ground pool, semi-inground is the answer.
Yards with soil or access conditions that make full excavation impractical. Where high water tables, rocky soil, or access constraints make full excavation expensive, partial excavation may be feasible at a fraction of the cost.
Permits
Permits for Semi-Inground Pools in Toronto
Semi-inground pools require the same permit process as all other pools in Toronto. The City’s definition captures any outdoor structure capable of being used for swimming with a water depth of 60 cm or more — which includes virtually all semi-inground pools.
Step 1 — Zoning Certificate Confirms the pool placement meets setback requirements from property lines, complies with lot coverage rules, and meets the soft landscaping requirement (more than 50% of the rear yard must remain as soft landscaping — grass, gardens, or pool water surface).
Step 2 — Pool Fence Enclosure Permit Required under Municipal Code Chapter 447. The pool cannot be filled until a compliant fence is installed and the City has inspected it.
Toronto fence requirements:
- Minimum fence height: 1.5 m — Toronto’s standard, higher than the Ontario provincial minimum of 1.2 m
- Four-sided enclosure required — the pool area must be completely enclosed
- Gates must be self-closing, self-latching, opening outward, with the latch above 1.5 m or on the inside of the gate
- Fence must not be easily climbable — horizontal rails on the interior face are generally not permitted
Deck as enclosure: A deck surround on a semi-inground pool can serve as part of the enclosure, provided the deck perimeter railing meets the fence bylaw requirements for height (1.5 m above the deck surface) and non-climbability, and the deck access points have compliant self-closing, self-latching gates. This is one of the design advantages of a well-planned semi-inground deck — the enclosure and the deck become one integrated structure rather than a fence added around a pool as an afterthought.
On sloped lots, the maximum height allowed for a fence on an attached deck without a roof is 2 metres above the surface of the deck under Toronto Municipal Code Chapter 447 — which means the deck railing on a raised deck can function as the enclosure up to that height.
Easy Pools manages both permit applications as part of the installation service and designs the deck and fence layout to meet City requirements from the start.
work process
Semi-Inground Pool Installation Process
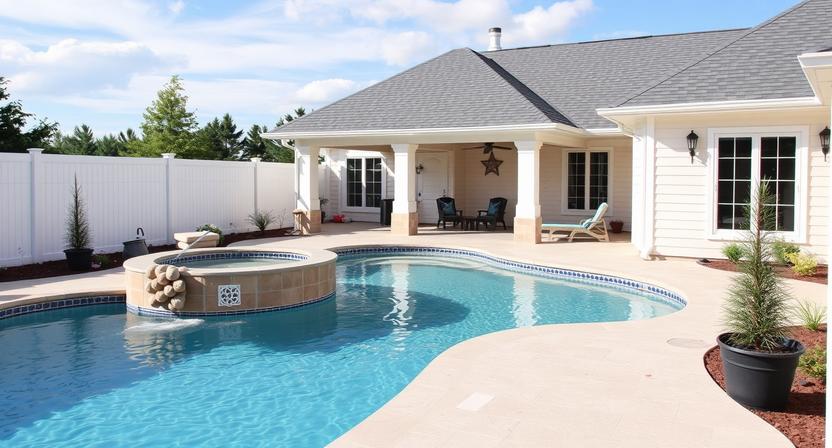
1. Site review and quote
We visit the property, assess the slope and grade, confirm equipment access, measure the usable pool placement area relative to setbacks, and walk through pool type, size, burial depth, and deck options. A detailed, itemised quote follows.
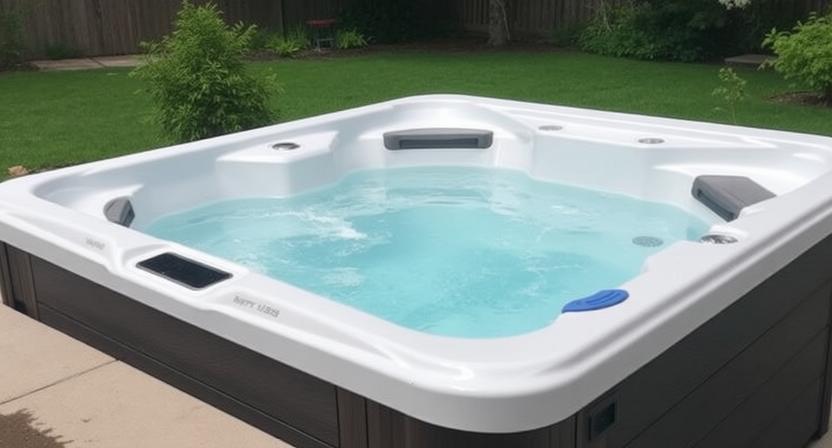
2. Permit applications
Zoning Certificate and Pool Fence Enclosure Permit submitted to the City of Toronto. Semi-inground permit timelines are similar to above-ground — typically 10–20 business days once a complete application is received.
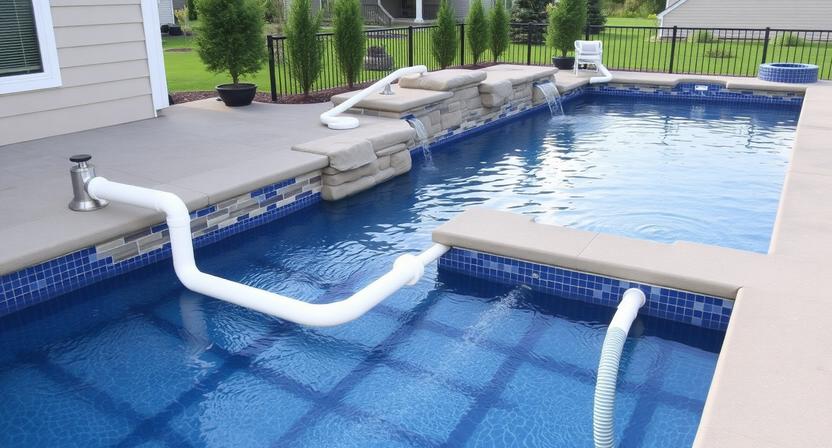
3. Utility locates
Ontario One Call locates all buried utilities before excavation. Mandatory by law.
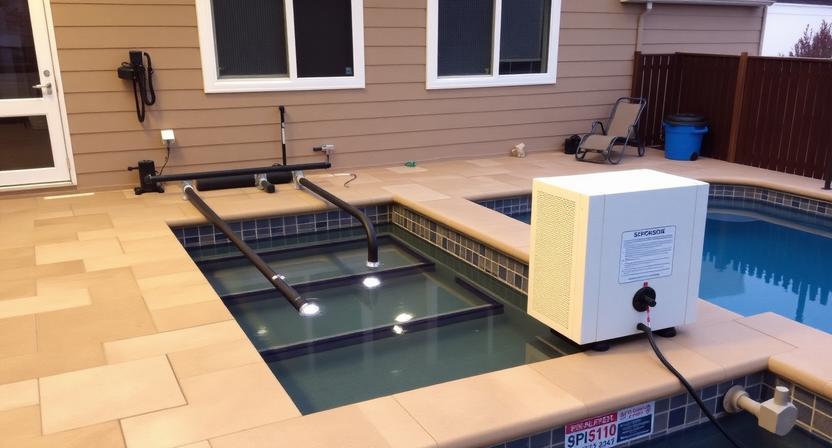
4. Excavation and grading
The pool footprint is partially excavated to the planned burial depth. On sloped lots, this includes cutting into the uphill side and establishing the finished grade around the pool perimeter. Excavated soil is either used for backfill grading elsewhere on the site or removed.
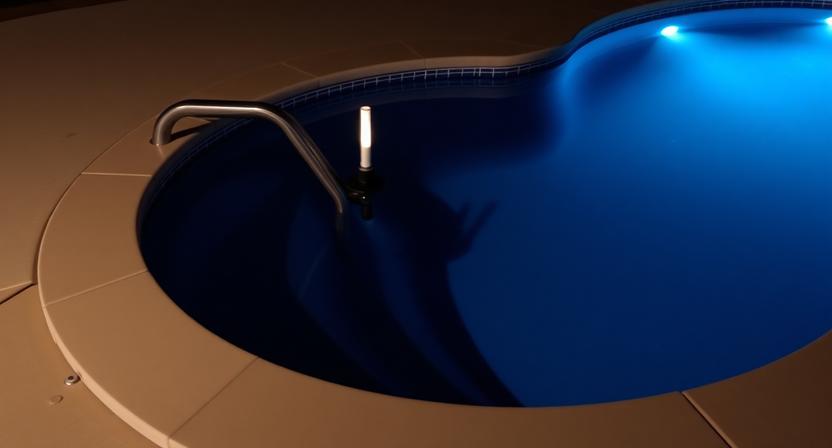
5. Base preparation
A compacted gravel base is prepared at the correct depth in the excavation. Level base preparation is critical — uneven bearing causes unequal wall stress and premature pool failure.
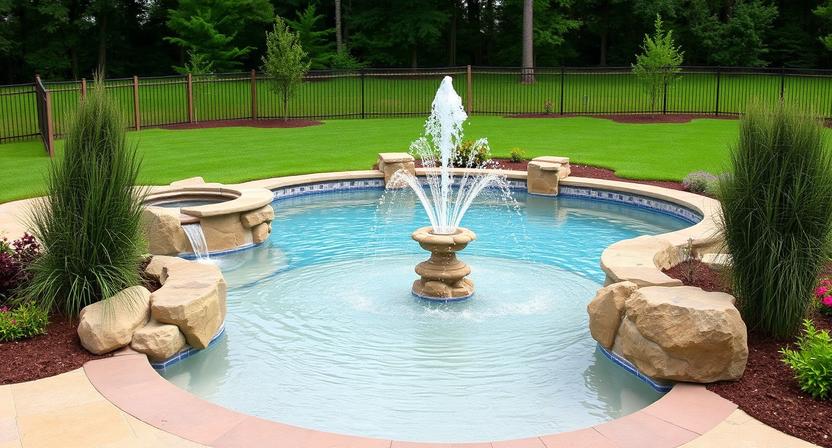
6. Pool structure assembly
The pool wall panels, uprights, and base track are assembled in the excavation following the manufacturer’s instructions for partial burial. Bracing is set to hold walls plumb and level during fill and backfill.
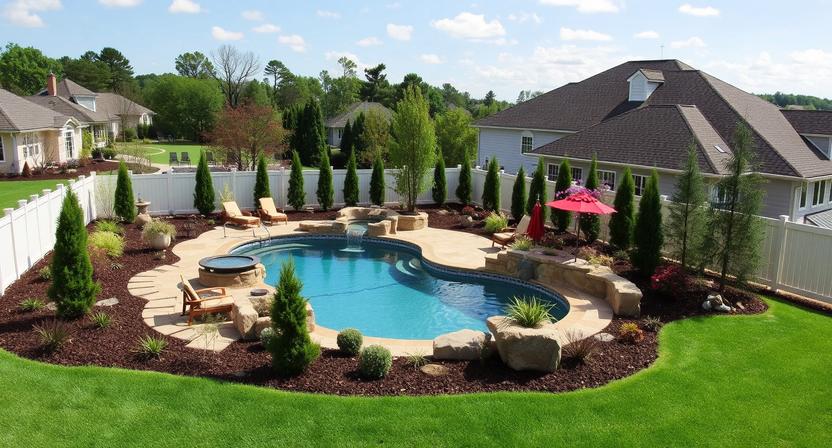
7. Plumbing roughed in
Skimmer, return inlet, and any feature plumbing are cut through the wall and fitted before backfilling proceeds.
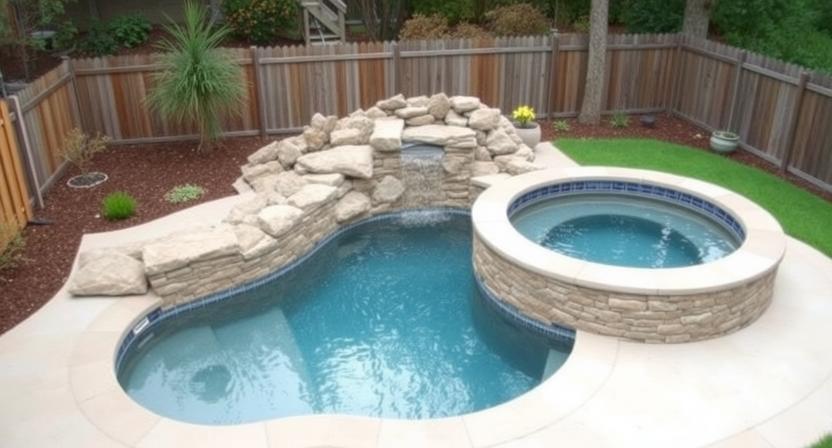
8. Backfilling
Clean coarse gravel is placed and compacted around the buried pool wall sections in staged lifts as the pool is simultaneously partially filled with water. The simultaneous fill-and-backfill approach balances inward and outward pressure on the walls, preventing distortion.
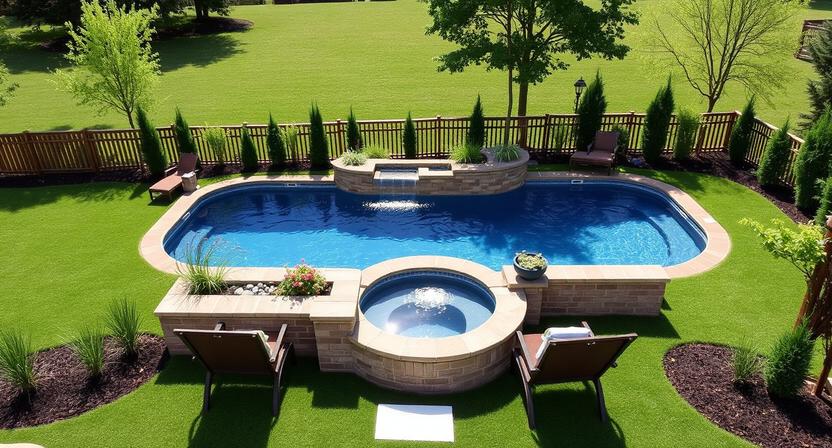
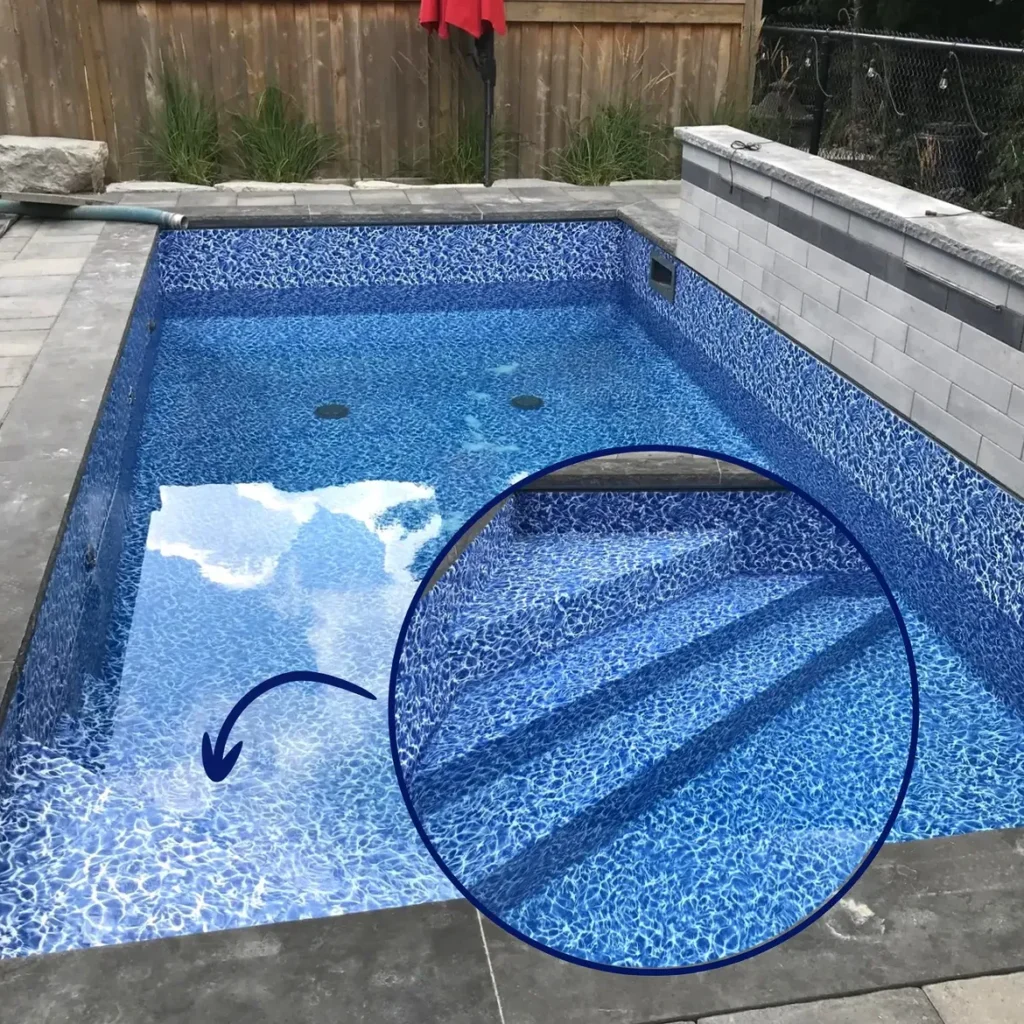
9. Liner installation
The liner is hung from the top rail, draped into the pool, and seated while the pool continues to fill. Wrinkles are smoothed during this phase — once the pool is full, the liner position is fixed.
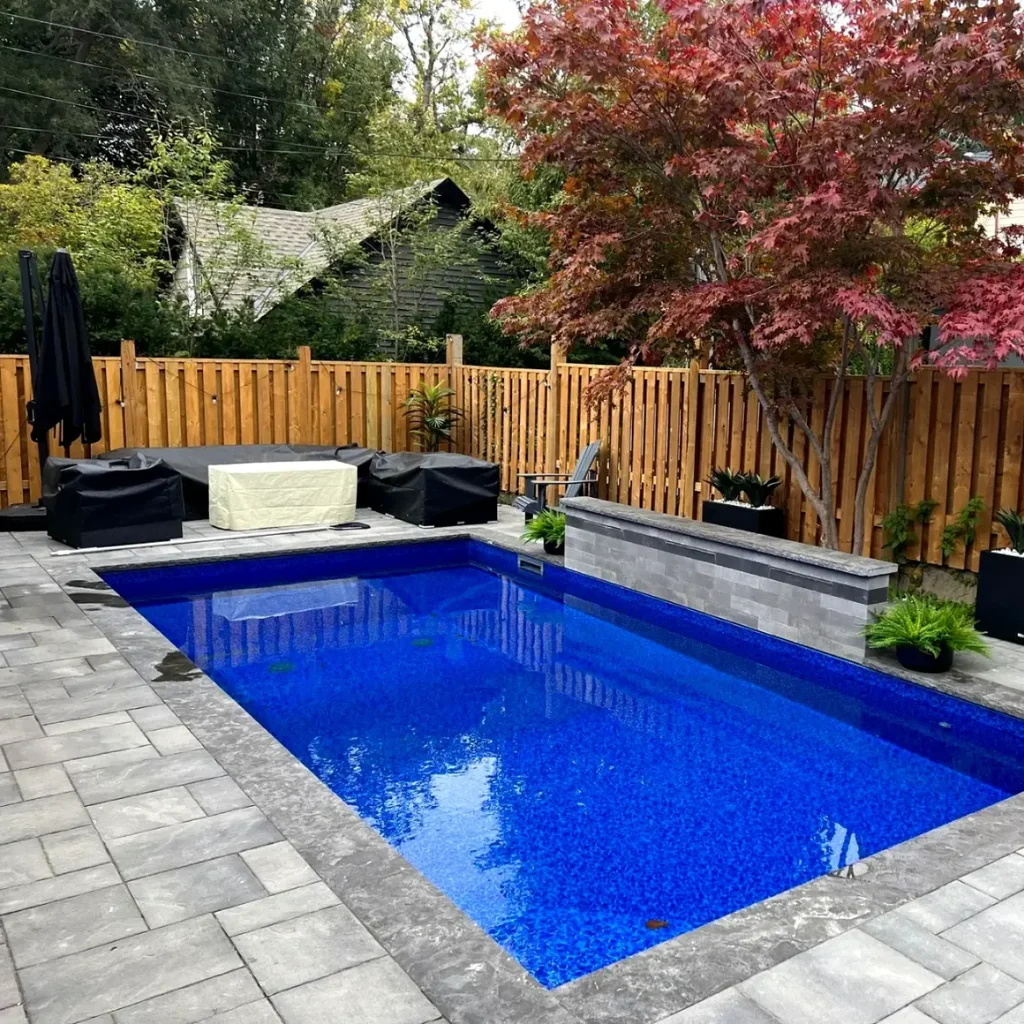
10. Equipment installation
Pump, filter, heater (if included), and any automation installed on a pad adjacent to the pool and connected to the plumbing.
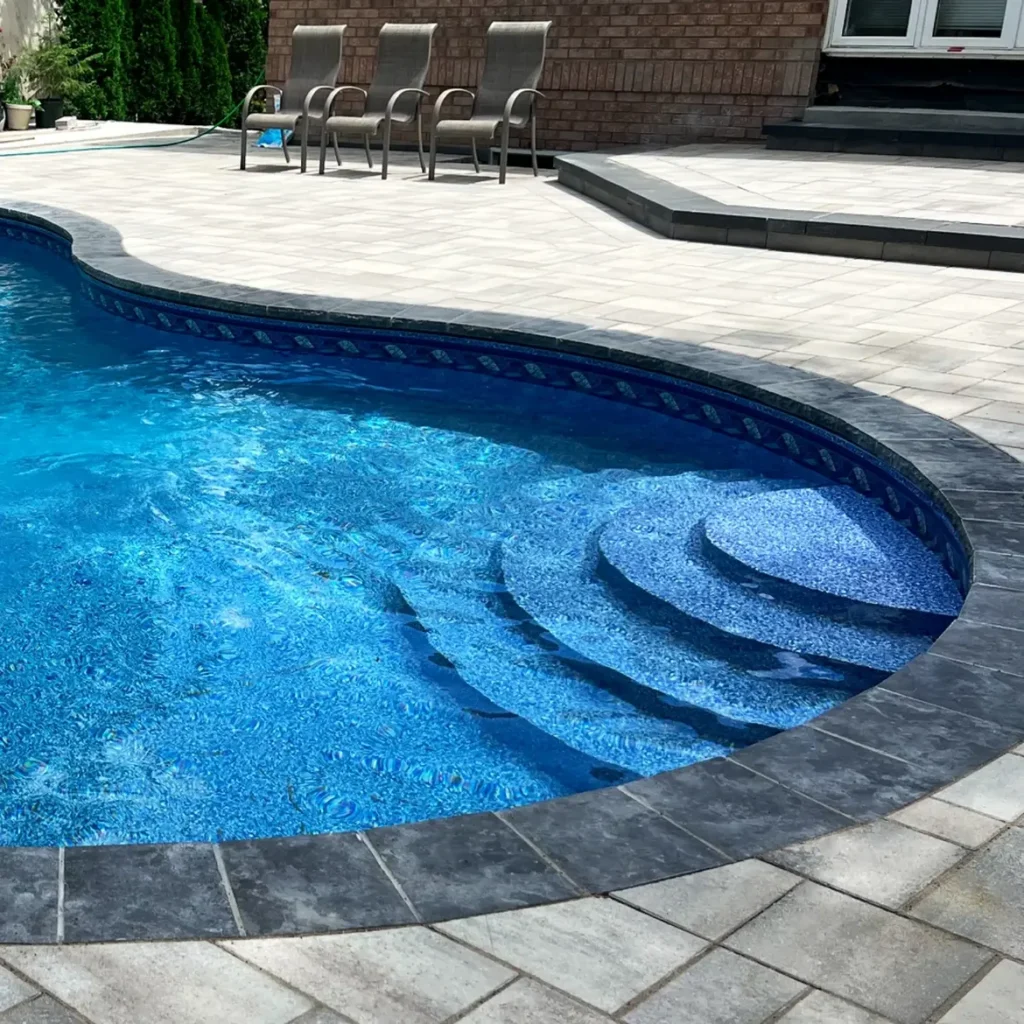
11. Electrical
Licensed electrician connects all equipment under an ESA permit.
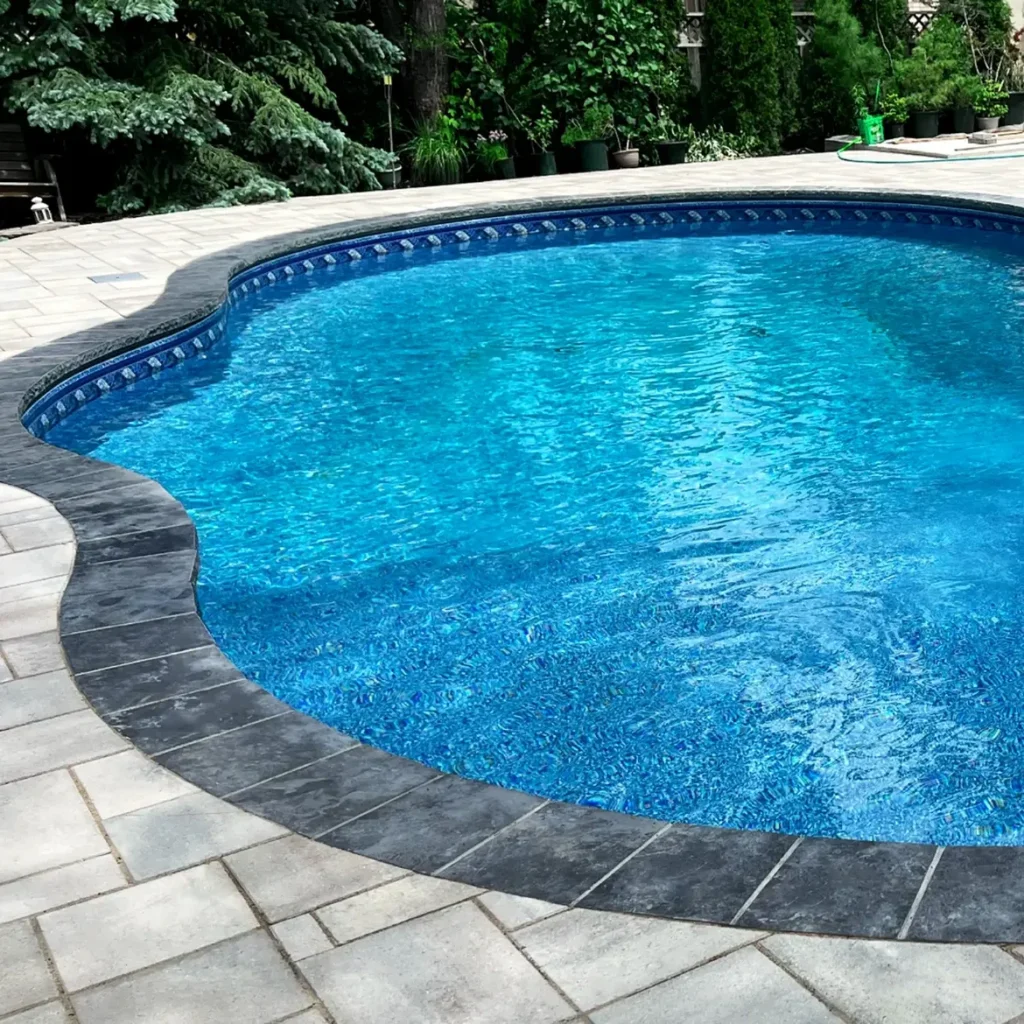
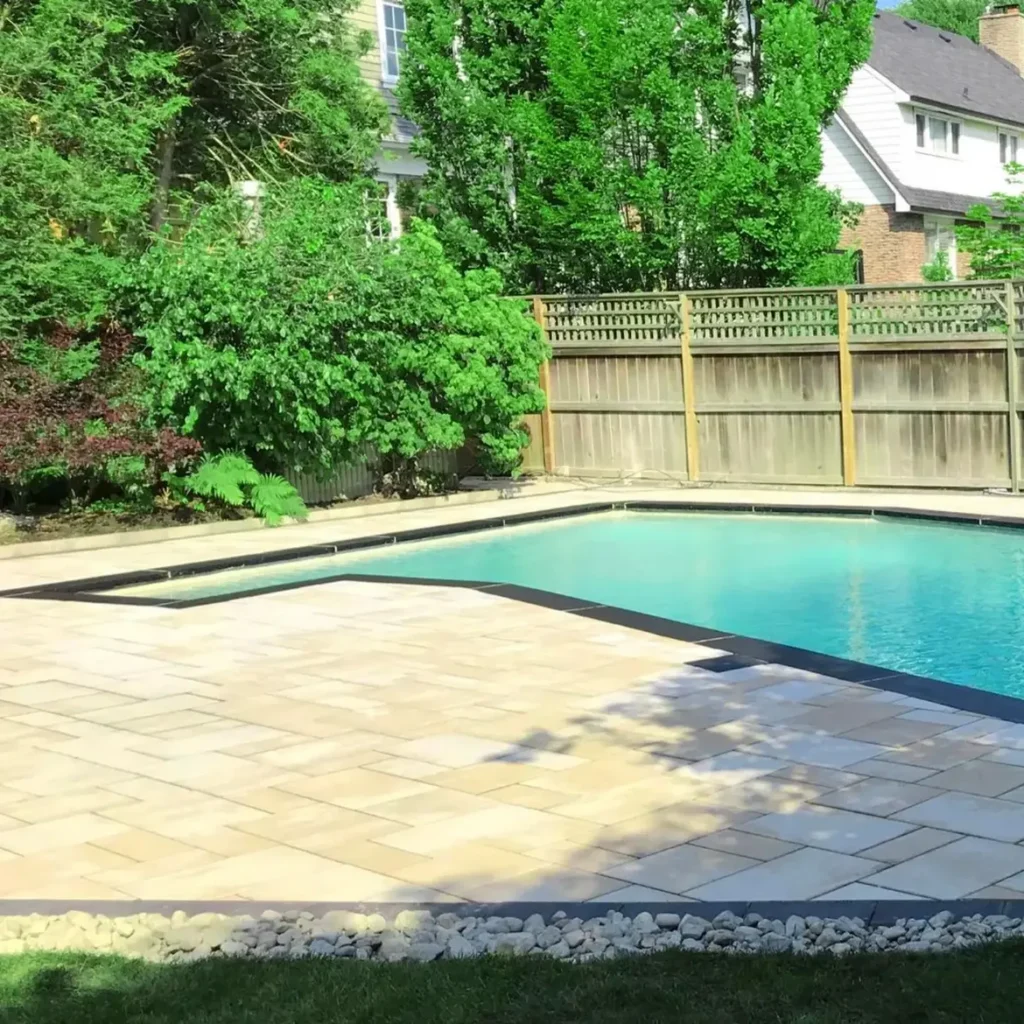
12. Deck construction
The deck is built around the pool to the planned design — framing, decking surface, steps, and built-in railing or fence components.
13. Fence and gate
Pool enclosure fence and compliant gate hardware installed and confirmed to bylaw specifications. Where the deck perimeter serves as the enclosure, railing height and gate hardware are specified and fitted at this stage.
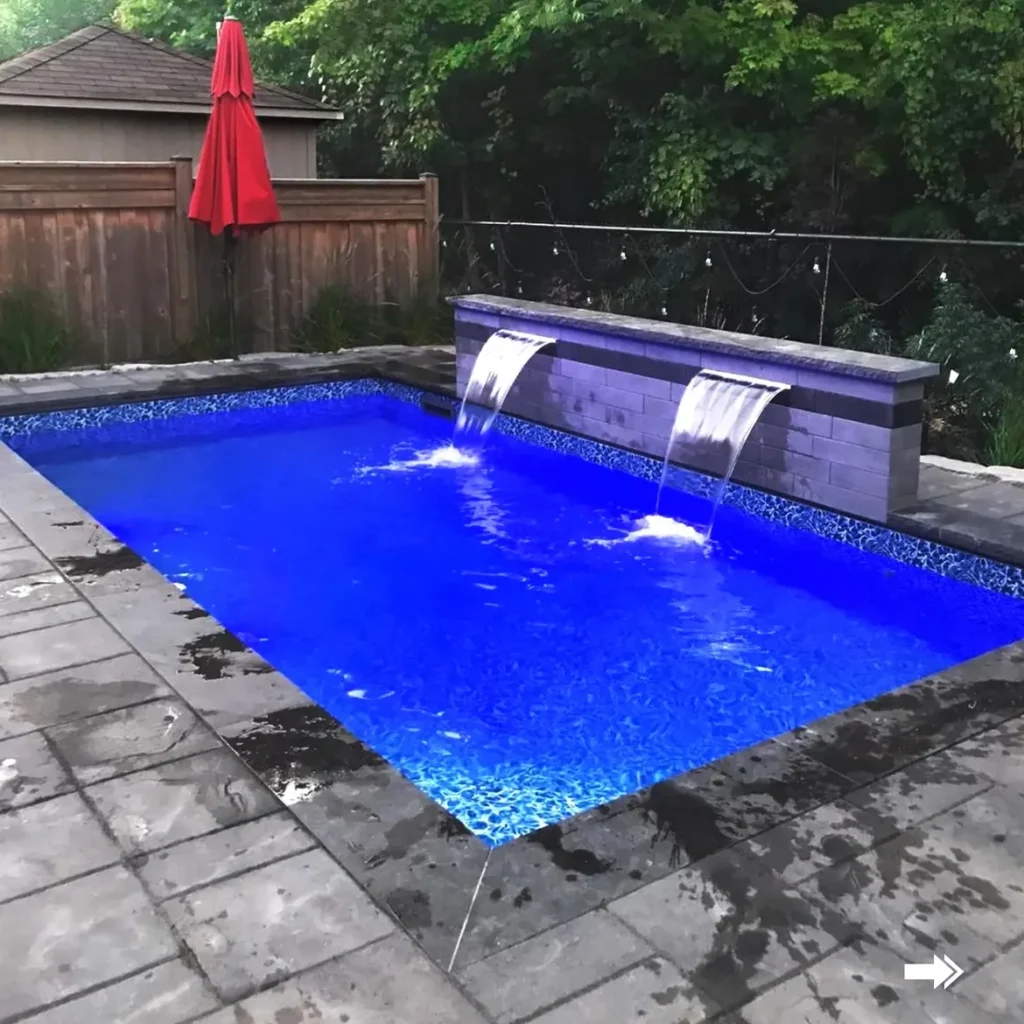
14. City inspection and fill to swim level
City inspects the enclosure. Once cleared, pool is filled to swim level and water chemistry is balanced.
15. Owner walkthrough
Equipment operation, liner care, deck maintenance, winterisation requirements, and warranty documentation covered before handover.
Total on-site timeline: 1–3 weeks from excavation to water, depending on pool size, deck scope, and slope complexity.
Pool Maintenance
Semi-Inground Pool Maintenance
Semi-inground pools use the same water chemistry management and seasonal care as above-ground and inground vinyl liner pools.
Weekly during the swim season:
- Test and adjust pH, sanitiser, and total alkalinity
- Skim surface and empty skimmer basket
- Vacuum floor if sediment has settled
- Check filter pressure and backwash as needed
Liner care: Same as any vinyl liner pool — avoid sharp objects, maintain correct pH to prevent liner degradation, patch small punctures with a vinyl repair kit. Semi-inground liners are exposed to similar UV and temperature conditions as above-ground liner pools — replacement typically every 7–12 years.
Deck maintenance: Pressure-treated and cedar decks need cleaning and re-staining every 2–3 years. Composite decks need annual cleaning but no sealing or staining. Check deck framing connections and fasteners annually, particularly at water line height where moisture exposure is highest.
Winterisation: Semi-inground pools must be fully winterised before freeze temperatures arrive — water lowered below return fittings, lines blown out and plugged, equipment stored or winterised, winter chemicals added, cover fitted. The buried wall sections of a semi-inground pool provide some frost protection to the liner base, but the surface water and plumbing lines are equally susceptible to freeze damage as any pool.
FAQ
Semi-Inground Pool Installation FAQs
How much does semi-inground pool installation cost?
Semi-inground pool installation cost depends on pool size, wall system, liner, slope, excavation, base preparation, equipment, access, decking, fencing, drainage, and accessories.
A simple semi-inground pool with mild site work will usually cost less than a large deck-integrated pool on a steep slope. The best way to get an accurate price is to request a site-based quote.
How long does semi-inground pool installation take?
Semi-inground pool installation time depends on slope, excavation, base preparation, pool size, wall system, liner fitting, equipment setup, weather, decking, fencing, and water filling.
A simple project with good access can move faster than a sloped-yard project with major deck or drainage work.
Are semi-inground pools good for sloped yards?
Yes. Semi-inground pools can be a good choice for sloped yards.
The pool can sit partly into the slope, which may reduce the need for major yard levelling. The project still needs proper excavation, base preparation, drainage, wall support, and deck planning.
Do semi-inground pools need permits?
Semi-inground pools may need permit and enclosure planning in Toronto.
Fence rules, zoning rules, gate access, pool placement, deck access, and site layout can affect approval. Current local rules should be checked before installation starts.
Can a semi-inground pool have a deck?
Yes. A semi-inground pool can have a deck.
Decks are often used to improve access and make the pool feel more built into the yard. The deck should be planned with safe steps, gates, drainage, railings, and maintenance access.
How do you maintain a semi-inground pool?
Semi-inground pool maintenance includes skimming, vacuuming, brushing, water testing, filter care, pump checks, liner care, equipment checks, and seasonal opening and closing.
Good maintenance helps protect the liner, wall system, equipment, deck area, and water quality.
Service Area
Service Areas
Easy Pools installs semi-inground pools across Toronto and the GTA:
Request a Semi-Inground Pool Quote
We’ll visit the property, assess the slope and site conditions, walk through pool type, burial depth, and deck options, and give you a clear itemised quote before anything is signed.
Easy Pools · Vaughan, ON · Serving Toronto and the GTA