

Commercial Pool Installation in Toronto
A commercial pool can add real value to a hotel, condo, apartment building, fitness centre, wellness space, community facility, or therapy centre. It can improve the user experience, support health and fitness, and create a better shared amenity.
Easy Pools provides commercial pool installation in Toronto and nearby GTA areas. We help property owners, developers, managers, and facility teams plan commercial pools with the right design, equipment, safety features, access, and long-term care needs.
A commercial pool project needs more planning than a standard residential pool. The design must support higher use, safety needs, equipment access, maintenance, water treatment, accessibility, drainage, and compliance. This guide explains how commercial pool installation works, what affects cost, what equipment is needed, and how to plan the project clearly.

Pool Installation
What Is Commercial Pool Installation in Toronto?
Commercial pool installation in Toronto is the process of planning, building, and starting a swimming pool for a shared, public, semi-public, or business-use property.
A commercial pool may be used by guests, residents, members, patients, clients, staff, or the public. Because more people may use the pool, it needs stronger planning for safety, water quality, equipment capacity, access, and long-term service.
Commercial pool projects can include indoor pools, outdoor pools, lap pools, therapy pools, hotel pools, condo pools, apartment pools, fitness centre pools, and wellness pools.
What does commercial pool installation include?
Commercial pool installation can include the full process of design, site review, construction, equipment setup, testing, and long-term care planning.
The work may include:
- Site review
- Commercial pool design
- Permit planning
- Compliance review
- Accessibility planning
- Excavation
- Structural work
- Plumbing
- Drainage
- Pumps and filtration
- Heating systems
- Water treatment systems
- Safety barriers
- Pool lighting
- Decking and coping
- Pool finishes
- Equipment room planning
- Final testing
- Start-up support
- Maintenance planning
The exact scope depends on the property type, pool size, building use, user load, equipment needs, and compliance requirements.
How is a commercial pool different from a residential pool?
A commercial pool is different because it is planned for shared use.
A residential pool is usually used by one household. A commercial pool may be used by many people each day. This means the pool needs stronger equipment, better water treatment planning, more safety features, clear access routes, and more regular maintenance.
Commercial pools may also need more permit coordination, inspections, accessibility features, signage, water testing, and operator planning.
Who needs commercial pool installation?
Commercial pool installation may be needed by many property types.
These include:
- Hotels
- Condos
- Apartment buildings
- Fitness centres
- Gyms
- Wellness centres
- Community facilities
- Therapy centres
- Rehabilitation spaces
- Retirement residences
- Private clubs
- Schools or training facilities
- Mixed-use developments
Any property that wants a shared pool should plan the project as a commercial pool, not a standard backyard pool.
What Options Available
What Commercial Pool Types Are Available?
Commercial pools can be designed for many uses. The best type depends on the property, user group, available space, budget, and service plan.
Some pools are built for leisure. Some are built for fitness. Others are built for therapy, wellness, guest use, or resident amenities.
Hotel pools
A hotel pool can improve the guest experience and make the property more attractive.
Hotel pools may be indoor or outdoor. They may include seating areas, lighting, heating, shallow areas, spa features, and nearby lounge space.
The design should support guest comfort, safe access, easy cleaning, and strong water treatment.
Condo pools
A condo pool can add value to a residential building and improve shared amenities.
Condo pools may be used by many residents, so the design should support durability, safety, clear access, equipment capacity, and long-term service.
Good planning can also help reduce maintenance issues for property managers and condo boards.
Apartment pool facilities
Apartment pool facilities can help improve resident satisfaction and property appeal.
These pools should be planned for steady use, safe access, clear rules, easy maintenance, and strong equipment performance.
The pool area may also include seating, shade, fencing, lighting, and secure entry control.
Fitness centre pools
Fitness centre pools are often built for swimming, training, low-impact exercise, and member use.
They may include lap lanes, resistance systems, warm water zones, or therapy areas. The pool design should support safe movement, water clarity, heating, and reliable filtration.
Fitness pools need strong maintenance planning because they may be used throughout the day.
Community pools
Community pools are designed for shared use by larger groups.
They may serve families, children, adults, swimmers, classes, and local programmes. These pools need careful planning for safety, access, supervision, deck space, water treatment, and maintenance.
Community pool projects should be planned with long-term operation in mind.
Therapy and wellness pools
Therapy and wellness pools are often used for recovery, mobility, relaxation, or low-impact movement.
They may need warmer water, easy entry, handrails, benches, steps, lifts, or shallow zones. They also need good water treatment and comfort planning.
These pools should be designed around the needs of the users.
Pool Installation Cost
How Much Does Commercial Pool Installation Cost?
Commercial pool installation cost in Toronto depends on pool size, pool type, site conditions, building use, safety needs, equipment systems, finishes, permits, accessibility, drainage, and long-term service needs.
A small wellness pool will usually cost less than a large hotel, condo, or community pool. Indoor commercial pools may cost more because they need ventilation, humidity control, building work, and mechanical planning.
The best way to understand your cost is to request a site-based commercial quote.
What affects commercial pool installation cost?
The main cost factors include:
- Pool size
- Pool depth
- Pool type
- Indoor or outdoor location
- Property type
- User load
- Site access
- Excavation
- Structural work
- Drainage
- Decking
- Pool finish
- Pumps and filtration
- Heating
- Water treatment
- Lighting
- Safety barriers
- Accessibility features
- Equipment room needs
- Permit support
- Compliance planning
- Final testing
- Maintenance planning
A commercial pool quote should be detailed because many cost items are linked to safety and long-term operation.
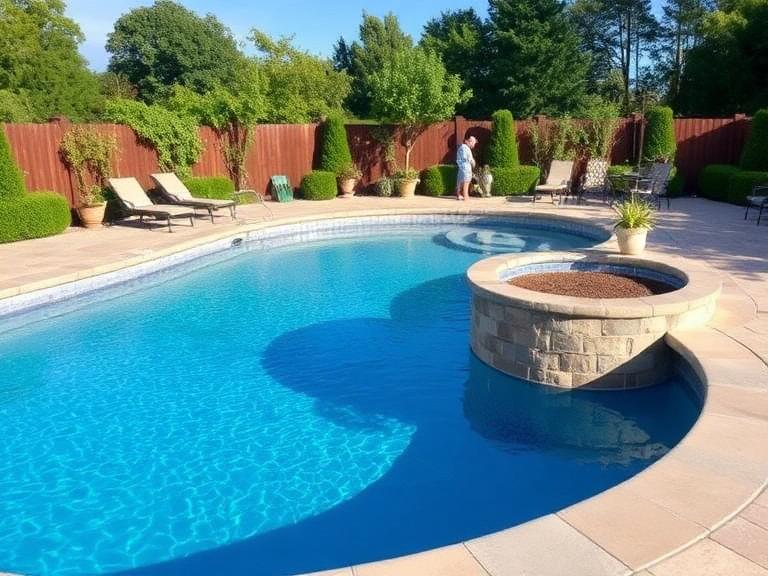
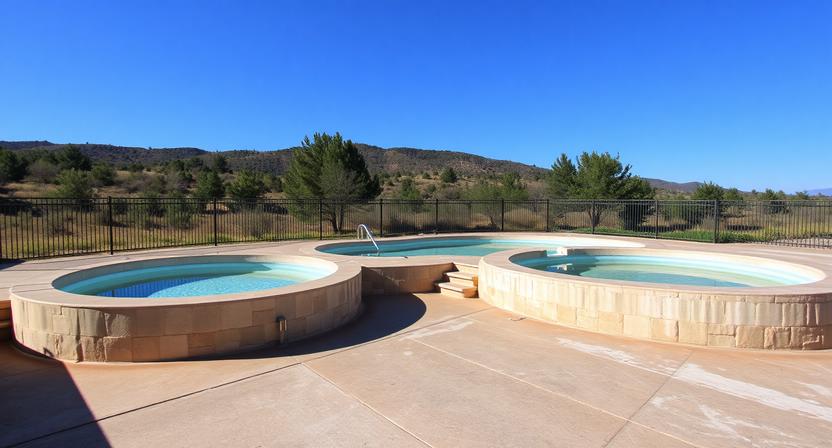
How does pool size affect cost?
Pool size has a major effect on cost.
A larger pool needs more excavation, more structure, more water, more plumbing, larger filtration, stronger heating, more deck space, more safety planning, and more maintenance.
A smaller pool may cost less, but it still needs proper equipment, drainage, safety planning, and compliance review.
The right size should match the property use and expected number of users.
How do safety and compliance needs affect cost?
Safety and compliance needs can affect the cost of a commercial pool.
Commercial pools may need safety barriers, access control, signage, water testing systems, rescue equipment planning, non-slip surfaces, accessibility features, clear deck space, and stronger equipment systems.
These items should be planned early. They are not optional extras when they are needed for safe and compliant use.

How do equipment systems affect cost?
Commercial pools often need larger and more advanced equipment than residential pools.
Equipment may include commercial pumps, filters, heaters, water treatment systems, chemical feeders, automation, lighting controls, monitoring systems, and backup planning.
The equipment must match the pool size, user load, operating hours, and water quality needs.
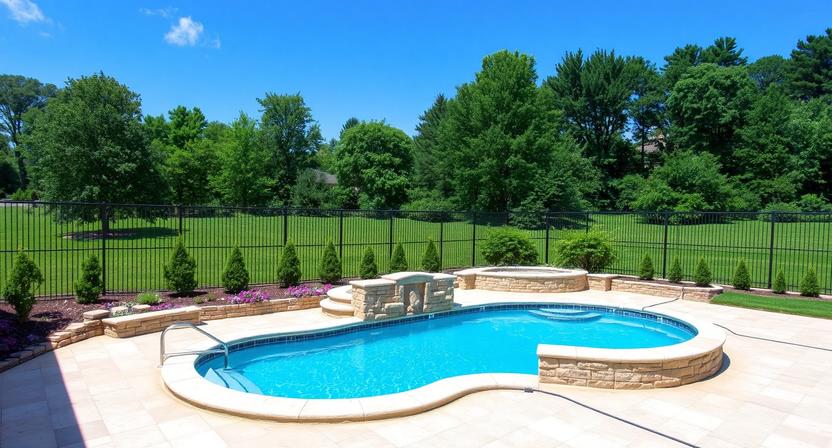
What should an indoor pool quote include?
A commercial pool quote should be clear, detailed, and project-specific.
It should include:
- Pool type
- Pool size and depth
- Site review scope
- Design scope
- Excavation work
- Structural work
- Plumbing
- Drainage
- Pumps and filtration
- Heating system
- Water treatment system
- Lighting
- Pool finish
- Coping and deck work
- Safety barriers
- Accessibility features, if included
- Equipment room details
- Permit support, if included
- Testing and start-up
- Items not included
- Payment stages
- Estimated timeline
- Maintenance options
A detailed quote helps property teams compare options and plan budgets with more confidence.
Site Conditions Affect
What Site Conditions Affect Commercial Pool Installation?
Site conditions affect the design, cost, timeline, and long-term operation of a commercial pool.
A commercial project may involve more users, larger equipment, more drainage, and stricter access needs. The site must be reviewed before the design is confirmed.
How does site access affect installation?
Site access affects how workers, machines, materials, pool parts, concrete equipment, and commercial equipment reach the work area.
Good access can make the project more direct. Tight access can add time, labour, and planning needs.
For hotels, condos, apartment buildings, and fitness centres, access must also be planned around active building use, parking, delivery routes, and safety zones.
How does excavation affect construction?
Excavation creates the pool shape, depth, and work area.
Commercial pools may need larger excavation areas than residential pools. They may also need more planning around existing structures, utilities, drainage, and building foundations.
Poor excavation planning can delay the project and affect later construction stages.
How does drainage affect planning?
Drainage is important for both pool safety and long-term performance.
Water must be managed around the pool, deck, equipment, and building. Poor drainage can cause standing water, deck damage, soil movement, equipment problems, and safety risks.
Commercial pool design should include clear drainage planning from the start.
How does building use affect pool design?
Building use affects the pool design because each property has different users and needs.
A hotel pool may focus on guest comfort. A condo pool may focus on resident amenities. A fitness centre pool may focus on lap swimming and daily use. A therapy pool may focus on access, water temperature, and user support.
The pool should be designed around real use, not just appearance.
How does equipment location affect long-term service?
Equipment location affects maintenance, noise, access, safety, and operating costs.
A commercial pool needs an equipment area that is easy to reach for service. It should have enough space for pumps, filters, heaters, water treatment systems, controls, and future repairs.
Poor equipment placement can make long-term care harder and more expensive.
Pool Installation Work
How Does Commercial Pool Installation Work?
Commercial pool installation follows a detailed planning and construction process. The project starts with site review and design, then moves into compliance review, permits, excavation, construction, equipment setup, testing, and start-up.
Each stage should be planned with the property team and long-term operation in mind.
What happens during the site review?
During the site review, Easy Pools checks the property, project goals, and site conditions.
The review may include:
- Property type
- Available space
- Indoor or outdoor location
- Access route
- Soil and drainage signs
- Building use
- User needs
- Equipment room options
- Safety needs
- Accessibility needs
- Pool size options
- Heating needs
- Maintenance access
- Permit needs
- Budget range
This helps shape the right commercial pool plan.
How is the commercial pool design planned?
The commercial pool design is planned around the property, users, safety needs, and operating plan.
The plan may include pool size, depth, shape, entry points, deck space, barriers, equipment, lighting, heating, water treatment, drainage, finishes, and service access.
The design should support daily use and long-term maintenance.
How are compliance needs reviewed?
Compliance needs are reviewed before the design is finalised.
This may include public pool rules, safety planning, water treatment needs, accessibility, deck space, signage, barriers, mechanical systems, drainage, and inspection needs.
The goal is to reduce problems before construction begins.
What happens before excavation?
Before excavation, the design and site plan should be confirmed.
Permit planning, utility checks, access planning, material scheduling, equipment selection, and safety planning may take place.
For commercial sites, this stage may also include coordination with property managers, builders, engineers, or facility teams.
What happens during construction?
During construction, the pool area is excavated and the pool structure is built or placed.
The method depends on the pool type. A concrete pool may involve reinforcement, concrete placement, waterproofing, and finishes. A fibreglass pool may involve shell placement. A vinyl liner pool may involve wall systems and liner fitting. An indoor pool may need extra building and mechanical work.
Drainage, plumbing, deck areas, equipment connections, and safety features are also completed during this stage.

What happens during equipment setup?
During equipment setup, the pool systems are installed and connected.
This may include pumps, filters, heaters, water treatment systems, lighting controls, automation, drainage systems, and monitoring systems.
The equipment should be tested before the pool is opened for use.
What happens during final testing?
Final testing checks whether the pool, equipment, water, and safety systems are ready for use.
This may include water circulation checks, filtration checks, heater checks, water treatment checks, lighting checks, drainage checks, and safety feature checks.
A commercial pool should not open until testing, start-up, and required safety steps are complete.
Pool Installation Take
How Long Does Commercial Pool Installation Take?
Commercial pool installation usually takes longer than many residential pool projects because it involves more planning, equipment, compliance review, and coordination.
The timeline depends on pool size, property type, permits, site access, excavation, construction method, equipment systems, safety features, finishes, weather, and testing.
The most accurate timeline comes after a site review and project plan.
What affects the commercial pool timeline?
The timeline can be affected by:
- Pool size
- Pool type
- Indoor or outdoor location
- Design complexity
- Permit planning
- Compliance review
- Weather
- Site access
- Excavation needs
- Structural work
- Drainage work
- Equipment supply
- Water treatment systems
- Decking and finishes
- Accessibility features
- Final testing
- Inspection needs
Commercial projects need strong coordination to stay on track.
What can delay commercial pool installation?
Common delay factors include:
- Permit delays
- Compliance changes
- Design revisions
- Weather
- Poor access
- Unexpected soil conditions
- Utility conflicts
- Drainage issues
- Equipment delays
- Material delays
- Structural changes
- Finish delays
- Building work delays
- Testing issues
- Inspection scheduling
Clear planning can help reduce these risks.
When is the best time to start a commercial pool project?
The best time to start a commercial pool project is as early as possible.
Commercial pools often need more design time, more quote detail, more permit planning, and more equipment coordination. Starting early gives the project team more time to plan before construction begins.
For outdoor commercial pools, early planning can also help align the project with the warmer season.
What Permits Needs
What Permits Affect Commercial Pool Installation?
Commercial pool installation in Toronto can involve permit planning, building review, pool enclosure planning, public health requirements, mechanical systems, plumbing, drainage, and accessibility review.
The exact needs depend on the property, pool type, building use, and whether the pool is indoor, outdoor, public, semi-public, or private-use.
Current requirements should always be checked before work begins.
Does a commercial pool need permit planning?
Yes. A commercial pool needs permit planning.
The project may affect structure, plumbing, drainage, mechanical systems, safety barriers, pool enclosure, accessibility, and public health requirements.
Permit planning should start early because commercial pool projects often involve more review than residential projects.
What safety rules affect commercial pools?
Commercial pools may need safety planning for water quality, barriers, access, signage, supervision, rescue equipment, deck surfaces, lighting, and user flow.
The safety needs depend on the pool type and how the pool will be used. A hotel pool, condo pool, fitness pool, and therapy pool may all have different planning needs.
Safety should be built into the design from the start.
What accessibility needs affect commercial pool design?
Accessibility needs can affect entry points, ramps, lifts, steps, handrails, deck space, change areas, and user routes.
A commercial pool should be planned so users can enter, exit, and move around the pool area safely. The exact accessibility needs depend on the property type and use.
Accessibility planning should happen before construction begins.
What site details affect approval?
Several site details can affect approval.
These may include:
- Property type
- Pool location
- Pool size and depth
- Building use
- Occupant or user load
- Equipment room location
- Drainage plan
- Plumbing routes
- Mechanical systems
- Fence and gate location
- Deck layout
- Accessibility features
- Lighting
- Safety barriers
- Emergency access
- Nearby structures
- Property lines
- Existing utilities
Accurate site details help make the planning and approval process clearer.
Easy Pool Needs
What Equipment Does a Commercial Pool Need?
A commercial pool needs equipment that can support frequent use, water treatment, safety, comfort, and long-term operation.
The right equipment depends on the pool size, user load, water volume, operating hours, location, and property type.
Pumps and filtration systems
Pumps and filters keep the water moving and help remove debris.
Commercial pools often need larger or more robust systems than residential pools. The system must be sized for the pool volume and expected use.
Good filtration supports clear, cleaner, and safer pool water.
Heating systems
Heating systems help control water temperature.
A commercial pool may use gas heaters, electric heaters, heat pumps, or other systems based on the pool size and use. Therapy pools and indoor pools may need more precise temperature planning.
Heating should be planned with energy use and comfort in mind.
Water treatment systems
Water treatment systems help keep pool water safe and balanced.
Commercial pools may need chemical feeders, controllers, dosing systems, salt systems, or other treatment equipment. The system should support the pool’s water volume and user load.
Water treatment planning is one of the most important parts of commercial pool design.
Lighting systems
Lighting improves safety, visibility, and comfort.
Commercial pools may need underwater lighting, deck lighting, emergency lighting, pathway lighting, and control systems. Indoor pools also need room lighting that handles moisture well.
Lighting should support safe use and easy supervision.
Safety covers and barriers
Safety covers and barriers help protect the pool area when it is not in use.
A commercial pool may need fencing, gates, covers, access controls, railings, or barriers based on the site and use. These features should be planned early.
Safety planning helps protect users and property owners.
Automation and monitoring systems
Automation and monitoring systems can help manage pool operation.
These systems may control pumps, heaters, chemical dosing, lighting, covers, and water settings. They can also help facility teams monitor the pool more easily.
Automation can be useful for larger commercial pools and busy facilities.
Easy Pool Benefits
What Are the Benefits of Commercial Pools?
Commercial pools can offer strong value for many properties.
They can improve amenities, support wellness, attract guests or residents, and create a better long-term facility.
Better property amenities
A commercial pool can make a property more attractive.
Hotels, condos, apartments, gyms, and wellness centres can use pools as a key amenity. A well-designed pool can improve the way people view and use the property.
Fitness and wellness value
Commercial pools can support fitness, therapy, and wellness.
Lap pools, therapy pools, and warm-water pools can help users exercise, relax, and recover. These features can add value to gyms, clinics, wellness centres, and residential buildings.
Guest and resident use
A commercial pool gives guests, members, or residents a shared space to enjoy.
This can improve satisfaction and encourage longer stays, better resident experience, or stronger membership value.
The pool should be designed around the people who will use it most.
Long-term facility improvement
A commercial pool can be a long-term facility improvement.
It can upgrade the property, support new services, and improve overall use of the building or outdoor space.
Long-term value depends on strong design, good equipment, and regular maintenance.
Custom design options
Commercial pools can be designed for many uses.
Options may include lap lanes, shallow areas, spa zones, therapy features, lighting, seating, accessibility features, and indoor or outdoor layouts.
Custom planning helps the pool serve the property better.
Pool Limits
What Are the Limits of Commercial Pools?
Commercial pools also have limits and responsibilities.
They usually need more compliance planning, larger equipment, more maintenance, higher operating costs, and more inspection planning than residential pools.
Higher compliance needs
Commercial pools often have higher compliance needs than residential pools.
This can include public health rules, safety planning, accessibility, permit review, water testing, and operational standards.
These needs should be reviewed before the project starts.
Larger equipment systems
Commercial pools often need larger equipment systems.
The pump, filter, heater, water treatment system, and controls must support higher use and longer operating hours. Larger systems can cost more to install and maintain.
Good equipment sizing helps reduce long-term problems.
More maintenance planning
Commercial pools need regular maintenance planning.
The pool may need frequent cleaning, testing, filter care, equipment checks, chemical management, and safety reviews. The maintenance plan should match the pool use and user load.
Poor maintenance can affect water quality, safety, and operating costs.
Higher operating costs
Commercial pools can have higher operating costs than residential pools.
Costs may include water, energy, chemicals, staff time, maintenance, repairs, inspections, equipment service, and seasonal care.
These costs should be considered before installation.
More inspection requirements
Commercial pools may need more inspection and review.
This can include permit inspections, public health checks, safety reviews, equipment testing, and ongoing compliance checks.
Inspection planning should be part of the project timeline.
Why Choose
Why Why Choose Easy Pools?Easy Pools?
Easy Pools helps property owners, managers, developers, and facility teams plan and install commercial pools in Toronto and the GTA.
We focus on clear planning, practical design, equipment needs, safety, compliance support, and long-term pool care. Our team can help you understand the project before construction begins.
How does Easy Pools plan commercial pool installation?
Easy Pools starts by reviewing the site, property type, pool goals, user needs, and budget.
We look at pool size, location, equipment, access, drainage, safety needs, accessibility, compliance planning, and long-term service. This helps create a clearer project path.
A good plan helps reduce costly changes later.
How does Easy Pools review compliance needs?
Easy Pools reviews compliance needs by looking at how the pool will be used and what safety, access, equipment, and operation needs may apply.
We can help property teams understand key design factors before construction begins. This helps make the pool easier to operate and maintain.
How does Easy Pools support clear quoting?
Easy Pools supports clear quoting by explaining the main cost factors before work begins.
Your quote should show pool design, excavation, structure, equipment, water treatment, safety features, finishes, and optional upgrades. It should also explain what is included and what is not included.
This helps property teams compare options with confidence.
How does Easy Pools support long-term pool care?
Easy Pools can support commercial pools after installation with maintenance, repairs, equipment care, water testing, renovation, opening, closing, and winterization.
Long-term care helps protect the pool, water quality, equipment, and user experience.
Where Do We Install
Where Do We Install Commercial Pools?
Easy Pools installs commercial pools in Toronto and nearby GTA areas.
We work with hotels, condos, apartments, fitness centres, wellness spaces, community facilities, and other properties that need shared pool solutions.
Commercial pool installation in Toronto
We provide commercial pool installation in Toronto, including central Toronto, North York, Etobicoke, Scarborough, East York, and nearby neighbourhoods.
Toronto commercial properties often need careful planning because of building use, access, drainage, equipment location, safety needs, and permit requirements.
Commercial pool installation in nearby GTA areas
We also serve nearby GTA areas, including Vaughan, Markham, Richmond Hill, Mississauga, Oakville, Burlington, Pickering, Ajax, and Whitby.
If you are near Toronto and need a commercial pool, contact Easy Pools to check service availability for your location.
FAQ
Commercial Pool Installation FAQs
How much does commercial pool installation cost?
Commercial pool installation cost depends on pool size, type, site conditions, equipment, water treatment, safety features, accessibility, permits, finishes, drainage, and long-term service needs.
A small wellness pool will usually cost less than a large hotel, condo, or community pool. The best way to get an accurate price is to request a commercial site review and quote.
How long does commercial pool installation take?
Commercial pool installation time depends on design, permits, compliance review, site access, excavation, construction method, equipment systems, finishes, safety features, and final testing.
Commercial projects often take longer than residential pool projects because they need more planning and coordination.
What properties need commercial pools?
Commercial pools may be needed by hotels, condos, apartment buildings, fitness centres, wellness centres, therapy clinics, community facilities, private clubs, and mixed-use developments.
Any shared-use pool should be planned with commercial design and operation needs in mind.
Do commercial pools need permits?
Yes. Commercial pools need permit and compliance planning.
The project may involve building permits, pool enclosure planning, plumbing, drainage, mechanical systems, accessibility, public health requirements, safety systems, and inspections. Current local rules should be checked before work starts.
What equipment does a commercial pool need?
A commercial pool may need pumps, filters, heaters, water treatment systems, chemical feeders, lighting, safety covers, barriers, automation, monitoring systems, and drainage systems.
The exact equipment depends on pool size, user load, operating hours, and property type.
Do commercial pools need regular maintenance?
Yes. Commercial pools need regular maintenance.
Maintenance may include water testing, chemical balancing, cleaning, filter care, pump checks, heater checks, equipment service, safety reviews, and seasonal care. Regular service helps protect water quality, safety, and equipment life.
Start Your Commercial Pool Project
A commercial pool can improve your property, support users, and create a better long-term amenity.
If you want commercial pool installation in Toronto or the GTA, Easy Pools can help you review your site, plan the design, understand equipment needs, prepare a clear quote, and plan long-term pool care.
How do you request a commercial pool installation quote?
To request a commercial pool installation quote, contact Easy Pools and share a few details about your project.
Helpful details include:
- Property type
- Project location
- Indoor or outdoor pool plan
- Preferred pool size
- Expected user type
- Existing site conditions
- Access details
- Equipment room options
- Safety needs
- Accessibility needs
- Drainage concerns
- Budget range
- Preferred timeline
- Drawings or site photos, if available
Our team can review your needs and guide you through the next step.
Contact Easy Pools today to start planning your commercial pool installation in Toronto.