

Indoor Pool Installation in Toronto
An indoor pool gives you a private swimming space that can be used throughout the year. It can support fitness, family use, therapy, relaxation, and long-term home comfort.
Easy Pools provides indoor pool installation in Toronto and nearby GTA areas. We help homeowners plan pool type, building layout, structure, ventilation, humidity control, heating, equipment, drainage, finishes, and long-term care.
An indoor pool needs more planning than many outdoor pools. The pool must work with the building, not just the yard. Room size, structure, moisture control, air flow, drainage, heating, permits, and maintenance must all be reviewed before construction begins.

Pool Installation
What Is Indoor Pool Installation in Toronto?
Indoor pool installation in Toronto is the process of planning and building a swimming pool inside a home, basement, extension, pool room, or enclosed structure.
An indoor pool can be built as an inground pool, concrete pool, fibreglass pool, lap pool, plunge pool, spa pool, or custom pool. The right choice depends on the building, space, budget, and use.
Indoor pool projects need careful building planning. The pool creates moisture, heat, water load, and equipment needs. These details can affect the structure, ventilation, drainage, waterproofing, and comfort of the room.
What does indoor pool installation include?
Indoor pool installation can include pool design, building review, construction planning, mechanical planning, pool installation, equipment setup, ventilation, humidity control, drainage, finishes, and start-up.
The work may include:
- Site and building review
- Pool type selection
- Room layout planning
- Structural review
- Ventilation planning
- Humidity control planning
- Heating system planning
- Drainage planning
- Waterproofing
- Pool construction
- Plumbing
- Equipment setup
- Lighting
- Pool cover planning
- Interior finishes
- Water filling
- Start-up checks
- Basic care guidance
The exact scope depends on the pool type, building condition, room size, structure, mechanical systems, and finish choices.
How is an indoor pool different from an outdoor pool?
An indoor pool is built inside a controlled space. An outdoor pool is exposed to weather, sun, wind, and seasonal changes.
Indoor pools can be used throughout the year. They offer more privacy and weather protection. They also need more building systems, such as ventilation, humidity control, waterproof finishes, and careful drainage.
Outdoor pools focus more on yard access, landscaping, fencing, and seasonal opening and closing. Indoor pools focus more on structure, air quality, moisture control, and building protection.
Who should choose an indoor pool?
An indoor pool may be a good choice if you want year-round pool use and have the space, budget, and building conditions to support it.
You should consider an indoor pool if you want:
- Year-round swimming
- A private pool area
- A fitness or lap pool
- A therapy or recovery pool
- A spa or plunge pool
- A luxury home feature
- A pool protected from weather
- A pool inside a basement or extension
- A long-term indoor wellness space
An indoor pool is best when the building can support the pool structure, moisture control, ventilation, and equipment needs.
What Options Available
What Indoor Pool Options Are Available?
Indoor pools can be built in different styles and sizes. The best option depends on your building, available space, budget, and how you want to use the pool.
Common indoor pool options include inground pools, concrete pools, fibreglass pools, lap pools, spa pools, plunge pools, basement pools, and extension pools.
Indoor inground pools
An indoor inground pool is built into the floor of a room or enclosed structure.
It can create a clean and permanent look. It can also work well with tile floors, glass walls, seating areas, saunas, gyms, or spa-style rooms.
Indoor inground pools need careful planning for structure, excavation, waterproofing, drainage, ventilation, and equipment access.
Indoor concrete pools
An indoor concrete pool is built with a custom concrete structure.
Concrete can be a strong choice for custom shapes, depths, steps, benches, and spa-style features. It can also suit luxury indoor pool rooms and basement pool layouts.
Concrete pools need skilled construction, waterproofing, finishes, and long-term surface care.
Indoor fibreglass pools
An indoor fibreglass pool uses a pre-made shell that is placed into the prepared indoor structure.
Fibreglass can offer a smooth surface and a faster pool shell setup when access allows. It may suit some indoor pool rooms, extensions, or new-build projects.
The main challenge is delivery and placement. The shell must be able to reach the indoor space before the building is closed or through a planned access route.
Indoor lap pools
An indoor lap pool is built for swimming and exercise.
Lap pools are often long and narrow. They can suit fitness rooms, basements, extensions, and wellness spaces. They may also work well with resistance systems if space is limited.
A lap pool needs careful planning for length, width, water flow, heating, ventilation, and safe walking space.
Indoor spa and plunge pools
Indoor spa and plunge pools are smaller pool options.
A spa pool may focus on warm water, seating, jets, and relaxation. A plunge pool may focus on cooling, hydrotherapy, or compact year-round use.
These pools can suit homes with limited space. They still need ventilation, drainage, humidity control, and safe access.
Basement and extension pool layouts
Indoor pools can be planned for basements, home extensions, pool houses, or enclosed additions.
A basement pool needs strong structural review, drainage planning, waterproofing, ventilation, and access planning. An extension pool may offer more design freedom because the room can be built around the pool.
The layout should include space for equipment, service access, seating, storage, and safe movement.
Pool Installation Cost
How Much Does Indoor Pool Installation Cost?
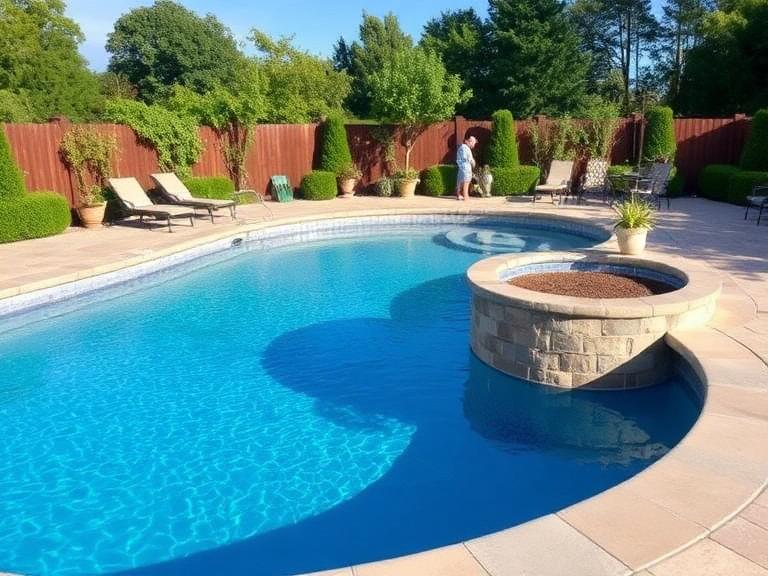
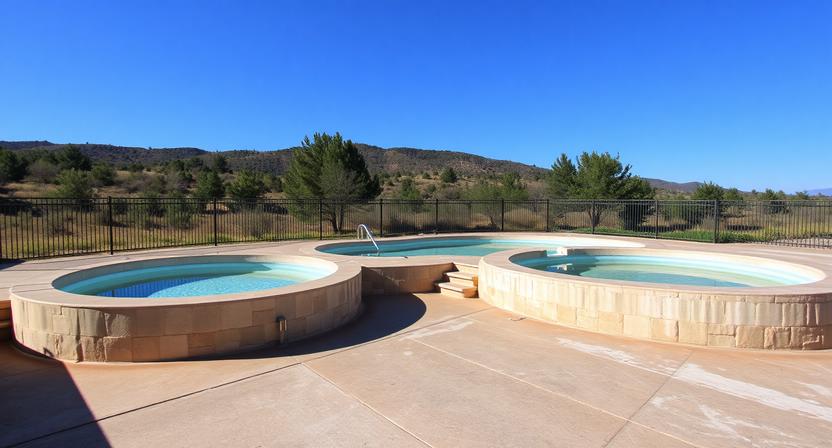
Indoor pool installation cost in Toronto depends on pool type, building structure, room size, excavation, ventilation, humidity control, heating, drainage, finishes, equipment, permits, and construction complexity.
An indoor pool often costs more than an outdoor pool because it affects the building as well as the pool system. The room must handle moisture, heat, water, airflow, structure, and safe use.
The best way to understand your cost is to request a detailed site and building review.
What affects indoor pool installation cost?
The main cost factors include:
- Pool type
- Pool size
- Pool depth
- Room size
- Building structure
- Basement or extension work
- Excavation
- Structural support
- Ventilation
- Dehumidification
- Heating system
- Pool equipment
- Drainage
- Waterproofing
- Interior finishes
- Lighting
- Electrical work
- Plumbing
- Pool cover
- Permit support
- Start-up work
- Long-term maintenance needs
A clear quote should explain pool costs and building-related costs.
How does building structure affect cost?
Building structure can have a major effect on cost.
The pool adds water weight, moisture, and construction needs. The room or building area must be suitable for the pool. Floors, walls, foundations, access points, and nearby rooms may need review.
A basement pool, extension pool, or indoor inground pool may need structural support or changes before installation can begin.
How do ventilation and humidity control affect cost?
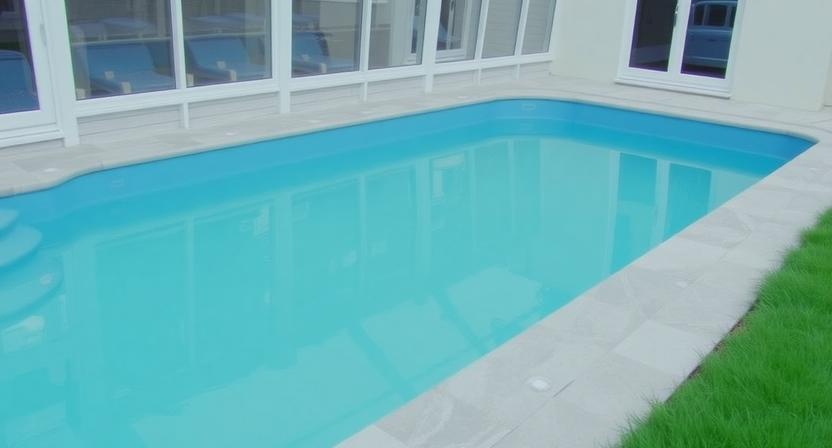
Ventilation and humidity control are key parts of indoor pool planning.
Indoor pools release moisture into the air. Without the right system, moisture can affect walls, ceilings, windows, insulation, finishes, and comfort.
A proper indoor pool room may need a ventilation system, dehumidifier, air handling system, vapour control, and moisture-resistant finishes. These items can increase upfront cost, but they help protect the building.

How do heating and equipment affect cost?
Heating and equipment affect both installation cost and running cost.
An indoor pool may need a pool heater, pump, filter, dehumidifier, air system, cover, lighting, controls, and drainage equipment. Larger pools need larger systems.
The equipment should be planned as one system. Pool water temperature, room temperature, humidity, and air flow all affect comfort and energy use.
What should an indoor pool quote include?
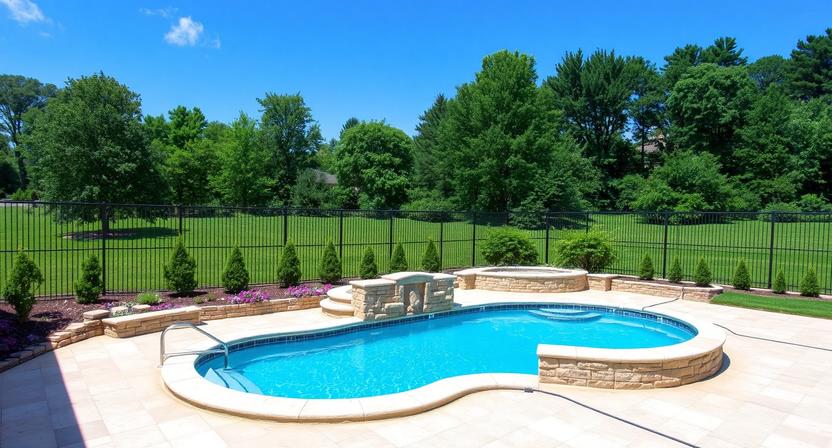
An indoor pool quote should be detailed and clear.
It should include:
- Pool type
- Pool size and depth
- Building review scope
- Excavation or construction work
- Structural planning, if included
- Pool construction method
- Plumbing
- Pool equipment
- Heating system
- Ventilation planning
- Humidity control planning
- Drainage work
- Waterproofing
- Interior finishes
- Lighting
- Pool cover, if included
- Permit support, if included
- Start-up process
- Items not included
- Payment stages
- Estimated timeline
A detailed quote helps you understand the full project before work begins.
Site Conditions Affect
What Building Conditions Affect Indoor Pool Installation?
Building conditions are very important for indoor pool installation.
The pool must work with the room, structure, air system, drainage, and moisture control plan. Poor planning can lead to comfort issues, water damage, mould risk, equipment strain, and higher running costs.
How does room size affect installation?
Room size affects the pool shape, pool size, access, seating, equipment, and safe movement.
The room must have enough space for the pool and for people to walk around it safely. It should also allow space for service access, drainage, covers, ventilation, and cleaning.
A smaller room may suit a plunge pool, spa pool, or compact lap pool. A larger room may suit a full indoor pool with seating and features.
How does structural support affect planning?
Structural support affects whether the building can safely hold the pool.
Water is heavy. The pool structure, floor, foundation, walls, and nearby areas must be reviewed before construction begins.
A basement, extension, or indoor pool room may need structural input before the pool design is approved. This step helps protect the home and reduce future problems.
How does ventilation affect pool use?
Ventilation affects comfort, air quality, and building protection.
An indoor pool room needs fresh air movement and moisture control. Without good ventilation, the room can feel damp, heavy, or uncomfortable.
Ventilation also helps protect windows, walls, ceilings, fixtures, and finishes from moisture-related damage.
How does humidity control protect the building?
Humidity control helps protect the building from moisture.
Indoor pools can raise the humidity level in the room. High humidity can affect paint, wood, plaster, insulation, windows, doors, and nearby rooms.
A dehumidification system, vapour control, pool cover, and moisture-resistant finishes can help protect the building over time.
How does drainage affect indoor pool planning?
Drainage is important because indoor pool rooms need safe water control.
Water may come from splashing, cleaning, backwashing, leaks, or maintenance. The room should have a plan for floor drainage, equipment drainage, overflow control, and safe water removal.
Good drainage helps protect floors, walls, equipment, and nearby rooms.
Pool Installation Work
How Does Indoor Pool Installation Work?
Indoor pool installation follows a detailed planning and construction process. The project starts with a site and building review, then moves into layout planning, structure review, mechanical planning, construction, finishing, and start-up.
Indoor pools need careful coordination because the pool and building systems must work together.
What happens during the site review?
During the site review, Easy Pools checks the building area and project goals.
The review may include:
- Room size
- Pool location
- Access route
- Floor and structure
- Ceiling height
- Ventilation options
- Humidity control needs
- Drainage options
- Equipment location
- Heating needs
- Lighting
- Waterproofing
- Finish ideas
- Permit needs
- Budget range
This helps decide whether an indoor pool is practical for the space.
How is the indoor pool layout planned?
The indoor pool layout is planned around the room, structure, use, and service needs.
The layout should include the pool shape, walking space, seating, equipment access, drainage, lighting, ventilation, and safe entry points.
A good layout should feel comfortable and practical. It should also allow the room to be cleaned and maintained with ease.
How are structure and building needs reviewed?
Structure and building needs are reviewed before pool construction starts.
This may include the floor, foundation, walls, ceiling, access points, plumbing routes, drainage, ventilation, and electrical needs.
Indoor pool planning may also involve building professionals, mechanical specialists, and permit review. This helps make sure the pool can work safely inside the building.
What happens before construction?
Before construction, the design should be confirmed and the project plan should be clear.
Permit planning, drawings, utility checks, access planning, material scheduling, equipment selection, and mechanical planning may take place.
This stage is important because indoor pool changes can be costly after construction begins.
What happens during pool installation?
During installation, the pool structure is built or placed according to the plan.
The method depends on the pool type. A concrete pool may involve excavation, reinforcement, concrete, waterproofing, and finishes. A fibreglass pool may involve shell placement. A spa or plunge pool may involve a smaller pool structure and equipment system.
Plumbing, heating, drainage, and equipment are also installed during this stage.

What happens during finishing and start-up?
Finishing may include pool surface work, tile, coping, flooring, wall finishes, lighting, ventilation setup, humidity control, heating, and final equipment checks.
Start-up may include filling the pool, starting the pump, checking the filter, testing water, balancing chemicals, checking heating, reviewing humidity control, and explaining basic care.
The pool should only be used after water, equipment, building, and safety checks are complete.
Pool Installation Take
How Long Does Indoor Pool Installation Take?
Indoor pool installation often takes longer than many outdoor pool projects because the pool must work with the building structure and mechanical systems.
The timeline depends on pool type, room condition, design complexity, permits, structural work, ventilation, humidity control, heating, drainage, finishes, and equipment setup.
The most accurate timeline comes after a site and building review.
What affects the indoor pool timeline?
The timeline can be affected by:
- Pool type
- Room size
- Building condition
- Structural review
- Permit planning
- Excavation or construction needs
- Ventilation planning
- Humidity control system
- Heating system
- Drainage work
- Waterproofing
- Interior finishes
- Equipment setup
- Material supply
- Inspection or safety steps
Indoor pools need good coordination, so planning time is important.
What can delay indoor pool installation?
Common delay factors include:
- Permit delays
- Structural issues
- Access problems
- Mechanical design changes
- Ventilation changes
- Humidity control changes
- Drainage issues
- Waterproofing delays
- Equipment delays
- Finish delays
- Design changes
- Material delays
- Building work delays
A clear plan helps reduce these risks before construction begins.
When is the best time to start an indoor pool project?
The best time to start an indoor pool project is as early as possible.
Unlike an outdoor pool, an indoor pool is less tied to the swimming season. However, it often needs more planning, more design work, and more building coordination.
Starting early gives more time for drawings, permits, equipment planning, ventilation, humidity control, and construction scheduling.
What Permits Needs
What Permits Affect Indoor Pool Installation?
Indoor pool installation in Toronto may need building permit planning, mechanical review, plumbing review, and pool enclosure or safety planning.
The exact permit needs depend on the building, pool type, structure, HVAC system, plumbing, drainage, and project scope.
Permit requirements can vary, so current local rules should always be reviewed before construction starts.
Does an indoor pool need permit planning?
Yes. An indoor pool needs permit planning.
An indoor pool can affect building structure, plumbing, HVAC, drainage, ventilation, and safety. These details may need drawings, reviews, and approval before work begins.
A permit plan helps reduce delays and protects the project from costly changes.
What building rules affect indoor pools?
Building rules can affect structural support, excavation, room layout, materials, plumbing, electrical work, ventilation, drainage, and safety.
An indoor pool is part of the building environment. It must be planned as a pool and as a building project.
This is why indoor pools often need more coordination than outdoor pools.
What mechanical systems affect approval?
Mechanical systems can affect indoor pool approval and long-term performance.
These may include ventilation, humidity control, heating, air handling, drainage, and related controls. The room must be able to manage moisture and comfort.
Mechanical planning should happen before construction starts.
What site details affect permit planning?
Several site and building details can affect permit planning.
These may include:
- Pool location
- Room size
- Building structure
- Foundation
- Ceiling height
- Access route
- Plumbing routes
- Drainage plan
- Ventilation plan
- Humidity control system
- Heating system
- Equipment location
- Electrical needs
- Interior finishes
- Nearby rooms
Accurate project details help make the planning process clearer.
Easy Pool Benefits
What Are the Benefits of Indoor Pools?
Indoor pools offer strong benefits for homeowners who want year-round use, privacy, and comfort.
They are often chosen for fitness, therapy, family use, luxury home design, and long-term property value.
Year-round pool use
An indoor pool can be used throughout the year.
You do not need to wait for warm weather or the outdoor pool season. This makes indoor pools useful for swimming, exercise, therapy, and relaxation in any season.
Weather protection
Indoor pools are protected from rain, snow, wind, and outdoor debris.
This can make pool use more comfortable. It can also reduce some weather-related cleaning needs.
Weather protection is one of the main reasons homeowners choose indoor pools.
Privacy and comfort
An indoor pool gives more privacy than many outdoor pools.
You can swim without nearby views, harsh sun, wind, or cold outdoor air. The pool room can also be designed for comfort with seating, lighting, heating, and spa-style finishes.
Fitness and therapy use
Indoor pools can support fitness and therapy use.
Lap pools, plunge pools, spa pools, and resistance systems can help with swimming, low-impact exercise, mobility work, and relaxation.
The pool size and temperature should be planned around the main use.
Long-term property value
A well-planned indoor pool can add long-term value to a home.
It can create a premium wellness space and improve the way the property is used. The best value comes from strong design, proper building systems, and good long-term maintenance.
Pool Limits
What Are the Limits of Indoor Pools?
Indoor pools offer many benefits, but they also have limits.
The main limits include higher construction cost, ventilation needs, humidity control, building structure limits, and higher equipment planning needs.
Higher construction cost
Indoor pools often cost more than many outdoor pools.
The project may need building work, structural planning, ventilation, humidity control, waterproofing, heating, drainage, and interior finishes. These costs are in addition to the pool itself.
A detailed quote is important before work begins.
Ventilation requirements
Indoor pools need proper ventilation.
Without good air movement, the room can feel damp and uncomfortable. Poor ventilation can also affect finishes, windows, walls, and nearby rooms.
Ventilation should be planned as part of the pool system, not added later.
Humidity control needs
Humidity control is one of the most important parts of indoor pool ownership.
Pool water adds moisture to the air. If that moisture is not controlled, it can damage the building over time.
A dehumidification plan, pool cover, and moisture-resistant materials can help protect the room.
Building structure limits
Not every building area can support an indoor pool.
The space must be reviewed for structure, access, drainage, ceiling height, mechanical systems, and safe use. Some homes may need major upgrades before an indoor pool can be added.
A building review should happen early.
Higher equipment planning needs
Indoor pools need more equipment planning than many outdoor pools.
The pool may need water heating, room heating, ventilation, dehumidification, filtration, lighting, drainage, and controls. These systems must work together.
Good equipment planning helps improve comfort and reduce long-term issues.
Why Choose
Why Choose Easy Pools?
Easy Pools helps homeowners plan and install indoor pools in Toronto and the GTA.
We focus on clear planning, building review, pool design, mechanical needs, and long-term care. Our team can help you understand the full project before construction begins.
How does Easy Pools plan indoor pool installation?
Easy Pools starts by reviewing your building, pool goals, budget, and long-term use.
We look at the pool type, room size, structure, ventilation, humidity control, heating, drainage, equipment, finishes, and permit needs.
A clear plan helps reduce stress and avoid costly changes.
How does Easy Pools review building needs?
Easy Pools reviews building needs by looking at the room, structure, access, moisture control, equipment space, drainage, and finish requirements.
Indoor pools need the right building conditions. Reviewing these items early helps make the project safer and clearer.
How does Easy Pools support clear quoting?
Easy Pools supports clear quoting by explaining the main cost factors before work begins.
Your quote should show the pool type, construction work, equipment, ventilation needs, humidity control, heating, drainage, finishes, and optional features. It should also explain what is included and what is not included.
This helps you compare options with confidence.
How does Easy Pools support long-term pool care?
Easy Pools can support your indoor pool after installation with maintenance, repairs, equipment care, water testing, opening support, renovation, and long-term service.
Indoor pools need regular care because water balance, humidity, equipment, and room conditions all work together.
Where Do We Install
Where Do We Install Indoor Pools?
Easy Pools installs indoor pools in Toronto and nearby GTA areas.
We work with different property types, building layouts, and pool goals. Whether you want a basement pool, lap pool, plunge pool, spa pool, or full indoor swimming space, we can help you review your options.
Indoor pool installation in Toronto
We provide indoor pool installation in Toronto, including central Toronto, North York, Etobicoke, Scarborough, East York, and nearby neighbourhoods.
Toronto properties often need careful planning because of building structure, access, plumbing, HVAC, drainage, and permit needs. Easy Pools can help you review these details before installation begins.
Indoor pool installation in nearby GTA areas
We also serve nearby GTA areas, including Vaughan, Markham, Richmond Hill, Mississauga, Oakville, Burlington, Pickering, Ajax, and Whitby.
If you are near Toronto and want an indoor pool, contact Easy Pools to check service availability for your location.
FAQ
Indoor Pool Installation FAQs
How much does indoor pool installation cost?
Indoor pool installation cost depends on pool type, room size, building structure, excavation, ventilation, humidity control, heating, drainage, finishes, equipment, permits, and construction needs.
A small plunge pool or spa pool may cost less than a full indoor lap pool or custom concrete pool. The best way to get an accurate price is to request a site and building review.
How long does indoor pool installation take?
Indoor pool installation time depends on design, permits, building condition, structural work, mechanical systems, waterproofing, pool construction, finishes, and equipment setup.
Indoor pools often take longer than many outdoor pools because the building systems must be planned with the pool.
Do indoor pools need ventilation?
Yes. Indoor pools need ventilation.
Ventilation helps manage air quality, comfort, moisture, and odour. It also helps protect the building from damp conditions. Humidity control is also important for most indoor pool rooms
Do indoor pools need permits?
Yes. Indoor pools usually need permit planning.
The project may affect structure, plumbing, HVAC, drainage, electrical work, and safety. Current local rules should be checked before construction begins.
Can an indoor pool be built in a basement?
Yes, an indoor pool can be built in some basements.
The basement must be reviewed for structure, access, ceiling height, drainage, waterproofing, ventilation, humidity control, and equipment space. Some basements may need major upgrades before a pool can be built.
What pool type works best indoors?
The best indoor pool type depends on the room, structure, access, budget, and use.
Concrete pools offer strong custom design control. Fibreglass pools can work when shell access is possible. Lap pools suit fitness. Plunge and spa pools suit smaller spaces. Easy Pools can help you compare the right options.
Start Your Indoor Pool Project
An indoor pool can create a private, comfortable, year-round swimming space inside your home.
If you want indoor pool installation in Toronto or the GTA, Easy Pools can help you review the building, choose the right pool type, plan ventilation and humidity control, understand your quote, and prepare for construction.
How do you request an indoor pool installation quote?
To request an indoor pool installation quote, contact Easy Pools and share a few details about your project.
Helpful details include:
- Your location
- Room or building type
- Basement, extension, or pool room plan
- Preferred pool type
- Preferred pool size
- Ceiling height, if known
- Access details
- Drainage concerns
- Ventilation plans, if known
- Heating needs
- Budget range
- Preferred timeline
- Photos of the space, if available
Our team can review your needs and guide you through the next step.
Contact Easy Pools today to start planning your indoor pool installation in Toronto.