

A small backyard doesn’t mean a compromised pool — it means the design decisions matter more. On a tight lot, how the pool is positioned, what surrounds it, and how it relates to the house and fence line determines whether the finished space feels like a considered urban courtyard or a pool that happened to fit. This guide covers the layout strategies and design choices that make small pools work. For the construction and access constraints that determine what will physically fit, see Small Yard Pool Installation.
Start With This Question: What Role Does the Pool Play?
On a large lot, a pool can be one element among many — lawn, garden, dining area, and pool all coexist without any of them dominating. On a small lot, the pool typically becomes the dominant feature. The most successful small backyard pool designs make that choice deliberately rather than reluctantly.
If the pool is the backyard: acknowledge it fully. A fully hardscaped pool courtyard — no lawn, just coping, deck, and planters — reads as an intentional European or urban garden style, not a compromise. This approach works particularly well on lots under 25 feet wide, where trying to preserve a lawn strip alongside the pool just produces two elements that both feel constrained.
If the pool anchors a larger composition: position the pool at the far end of the yard, with the entertaining area between the house and pool. This creates a sequence of outdoor rooms — the house opens onto the patio, the patio leads to the pool — rather than an immediate pool view from every door. More space-efficient for entertaining; the pool is a destination.
Layout Strategies for Tight Lots
Long and Narrow, Running the Property’s Depth
On a deeper-than-wide lot — common in Toronto’s inner city — a pool that runs parallel to the longest dimension creates a strong visual axis. The yard reads as a long organized corridor rather than a small cluttered space. Even a 6-foot-wide lap pool feels significant at 35–40 feet long. This layout also keeps the pool within one section of the yard rather than consuming its width.
Pool Against One Boundary
Positioning the pool flush against (within setback limits) one fence line, rather than centred, opens a continuous open zone on the remaining side of the yard. This works well when you want to preserve a usable open area alongside the pool — for play space, planting, or a dining area that isn’t on the pool deck itself. A narrow planting border between the pool coping and the fence softens the hard edge.
Central Pool With Wraparound Deck
When the pool is clearly the centrepiece and the yard has enough room for a functional deck surround, a centrally positioned pool can work well. Keep the deck proportional — too much deck makes the pool feel small; too little makes it feel crowded. A useful rule of thumb: the deck area should be roughly equal to or greater than the pool surface area.
Plunge Pool as Garden Feature
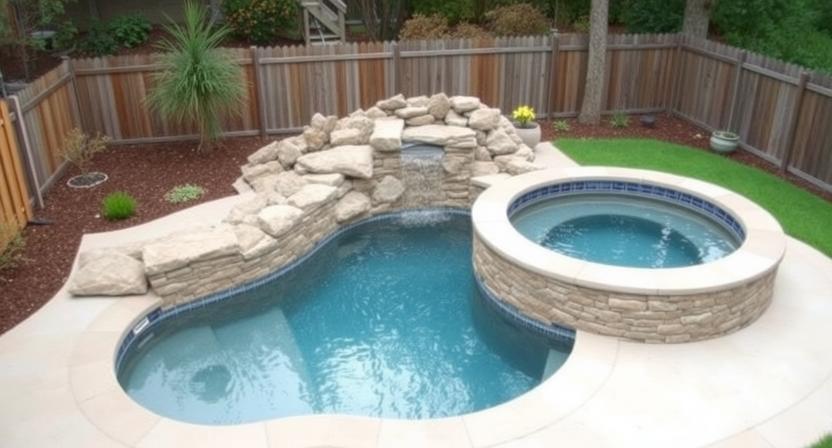
On the smallest lots, a plunge pool positioned as one element in a primarily landscape-driven garden reads differently from a small rectangular pool centred in a deck. A plunge pool built into a stone terrace, surrounded by planting, with a water feature that spills over one edge — this is a garden with a pool in it, not a pool with a garden around it. The distinction matters for how the space feels.
Pool Types and Shapes That Work Best
Rectangular compact pools: the most efficient shape for small lots. Rectangular pools maximize usable swimming area within a given footprint, are the cheapest to build and re-liner, and create the strongest architectural line when paired with rectilinear decking.
Long and narrow lap-style: 6–8 feet wide and 30–40 feet long works surprisingly well on narrow lots that can’t accommodate a standard-width pool. See Lap Pools for the dimension specifics.
Plunge pools: designed specifically for small spaces — soaking and cooling rather than swimming. Can be positioned in unusual locations (narrow side yards, urban courtyards, terraces) that a standard pool can’t reach. See Plunge Pools for the full design range.
Compact fibreglass shells: manufacturers offer shells as narrow as 10–12 feet wide and under 20 feet long — genuinely viable on lots where a custom-dug pool couldn’t fit. The catalogue constrains the shape but guarantees quality and fit within defined dimensions.
Avoid: wide freeform shapes on narrow lots. A kidney or lagoon shape that requires width to read correctly just produces an awkward oval on a tight lot. On small lots, geometric shapes use space more efficiently and look more intentional.
Design Choices That Make Small Pools Feel Larger
Flush or cantilevered coping: coping that sits flush with the surrounding deck or cantilevers over the pool edge reduces the visual boundary between pool and deck, making both appear continuous rather than separate elements contained within each other. The pool reads as part of the surface rather than a hole in it.
Frameless glass fencing: required pool fencing doesn’t have to be visually heavy. Frameless glass panels maintain sightlines through the fence, preserving the sense of depth beyond the pool area. On a small lot, any fence that blocks the view effectively shrinks the visible space.
Dark interior finish: a dark plaster or pebble interior creates water that reads as deep navy or midnight blue — the pool appears deeper than it is, which reads as more substantial. A light interior on a small pool can look like a bathtub; a dark interior looks like a serious water feature.
Long horizontal lines in decking: decking boards or pavers laid horizontally (parallel to the longest dimension) exaggerate the apparent length of the pool area — the same optical trick as horizontal stripes on clothing. Running the lines away from the house toward the far end of the yard makes the space read longer.
Minimal planting near the pool, dense planting at the boundary: keeping the immediate pool surround clean and minimal (coping, deck, water) and reserving dense planting for the fence line and beyond creates a clear visual separation — the pool area feels like a defined room within the garden rather than a garden that’s gotten crowded.
The Deck-to-Pool Proportion
This is the decision most homeowners make too late, when the contractor is already pricing decking separately. The deck surrounding the pool defines the scale of the finished space as much as the pool itself.
A useful planning principle: the pool deck should feel generous, not squeezed. On a small lot, this often means reducing the pool size to allow more functional deck than would otherwise fit, rather than maximising the pool at the expense of usable outdoor space. A 10’x20′ pool with a generous deck typically creates a more liveable backyard than a 12’x24′ pool with a minimal deck strip.
Minimum functional widths for specific deck uses:
- Recliner loungers: 8–10 feet of unobstructed deck width (including the chair)
- Dining table and chairs: 10–12 feet square
- Side clearance for cleaning and maintenance: 3–4 feet minimum around the pool perimeter
Privacy in Dense Toronto Neighbourhoods
Urban pool areas need privacy design that flat suburban lots don’t. Second-floor windows from neighbouring properties are the primary issue in Toronto’s established neighbourhoods — traditional fence-height limits (1.2–1.8m) don’t solve second-storey sightlines.
Effective privacy strategies:
- Pergola or overhead structure: covers the pool area from above rather than just the sides; extends the sense of enclosure; integrates well with lighting
- Living walls and tall hedges: needs lead time to establish but becomes the most natural-looking boundary; can grow above standard fence heights
- Vertical garden planters against the fence: adds height and planting without a permanent structure; works with the required safety fence
- Strategic mature tree placement: a well-positioned tree provides canopy screening rather than just visual blockage
The required pool enclosure fence (minimum 1.2m for single residential in Toronto) can itself be a design element rather than an afterthought. Horizontal wood slat fencing, metal picket, and glass panel fencing all satisfy the bylaw’s requirements and look considerably better than standard chain-link.
Lighting as a Small-Space Multiplier
A small backyard pool that looks average in daylight can look extraordinary at night with considered lighting — and for a tight lot in an urban neighbourhood, evening use is often when the space gets most enjoyed.
What works well on small lots:
- Underwater LED lighting in a colour that complements the interior finish (warm white on dark interiors, cool white or blue on light interiors)
- In-deck or in-coping step lighting that creates depth without overhead glare
- Uplighting of specimen plants or the fence line that extends the apparent depth of the yard beyond the pool
- A single strong feature light — on a fire feature, a spillway, or a specimen plant — that creates a visual terminus at the far end of the pool area
For the full lighting guide, see Pool Light Installation Toronto.
Frequently Asked Questions
What’s the best pool shape for a small backyard?
Compact rectangles and long, narrow pools. Both use space more efficiently than freeform shapes on tight lots, and geometric lines tend to look more intentional in smaller-scale urban backyards.
How do I make a small pool look less like a compromise?
Flush or cantilevered coping, frameless glass fencing, a dark interior finish, and generous deck proportions all make a compact pool read as a deliberate design choice rather than a scaled-down version of something bigger.
Should I maximise the pool size or the deck size on a small lot?
Usually the deck — a pool you can’t comfortably sit around loses most of its social value. A 10’x20′ pool with a genuinely usable deck typically creates a better outdoor space than a 12’x24′ pool with a minimal surround.
How do I address privacy in a dense Toronto neighbourhood?
Pergola or overhead structure, tall hedges, vertical garden planters, or a combination. Standard fence heights don’t address second-floor sightlines — which are the main privacy concern in most Toronto pool yards.
See What’s Possible on Your Specific Lot
Layout strategy is highly site-specific — the right design depends on your property’s orientation, dimensions, and how you use outdoor space.
Contact Easy Pools at (647) 449-9512 for a free, no-obligation design consultation for your backyard.