

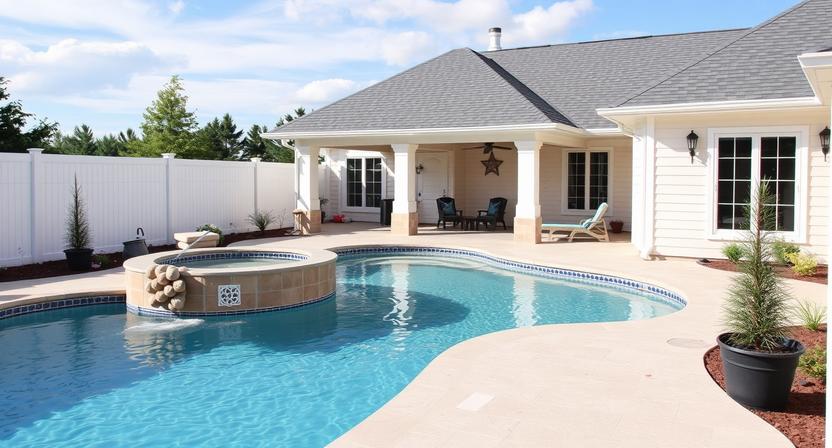
A family-friendly pool starts with a compliant fence — but it doesn’t end there. Many of the design choices that make a pool genuinely safer and more usable for families with children are separate from fence compliance: depth profiles that remove hazards, entry designs that children can navigate confidently, and a backyard layout where adults can supervise without interrupting their own enjoyment. This guide covers all of these, from the water’s edge to the surrounding yard.
Depth: The Most Consequential Design Decision for Families
Depth profile — the gradation from shallow to deep across the pool’s length — is where family-oriented design differs most significantly from a standard residential pool.
What Family Pool Depths Actually Look Like
| Zone | Depth Range | Purpose |
| Tanning ledge (Baja shelf) | 6–12 inches | Babies in floaties, toddlers playing, adult lounging |
| Wading/play area | 1.5–3 ft | Young children comfortable standing; learn-to-swim zone |
| General swim area | 3.5–5 ft | Standard adult swimming depth; comfortable for older children |
| Maximum depth for a family pool | 5–5.5 ft | Deep enough for swimming; no diving depth required |
What to omit for a family-focused pool: dedicated diving depths (8–10 ft) and diving boards. Dive entry into water shallower than 9 feet is the leading cause of catastrophic pool injuries. A family pool designed for children doesn’t benefit from a diving depth, and eliminating it removes a genuine hazard while keeping the build simpler and less expensive.
Gradual Depth Transition vs. Abrupt Shelf
A gradual slope from shallow to deep is the most family-friendly depth profile — depth increases predictably, giving children clear feedback about where they are. An abrupt shelf (a sudden drop from 3 ft to 5 ft) creates a surprise transition that children may not anticipate. The gradual slope requires slightly more pool length to achieve the same maximum depth but is a worthwhile design trade-off.
The L-Shape or Dual-Zone Design
For families who want both a genuine swim area and a play zone, an L-shaped pool or a rectangular pool with a distinct shallow section at one end creates two functional zones in one pool. The shallow end (2.5–3 ft) becomes the children’s play zone; the main body (3.5–5 ft) is the swim area. A visible depth marker or colour change in the pool finish at the transition point helps both children and adults understand where they are.
Entry: Steps, Beach Entry and Tanning Ledges
How a family enters and exits the pool matters as much as depth.
Full-Width Entry Steps
Entry steps that span the full width of the shallow end create a broad, stable entry zone where children can descend gradually rather than stepping from a corner. The steps themselves become a play area — young children spend significant time on the steps without going deeper. Full-width steps use interior pool space but provide an unmatched entry experience for families with young children.
Corner Steps
The space-efficient standard — steps positioned in one corner of the shallow end. More practical on smaller lots; still functional for children, though narrower than full-width steps. A handrail on corner steps is useful for young children and older adults alike.
Beach Entry (Zero Entry)
A gradual sloping entry from deck level to water — no steps, just a smooth slope. The most accessible and most family-friendly entry type for very young children, who can wade in as gradually as they choose. Beach entry uses more pool interior square footage than steps but eliminates the step-down that some young children find hesitant-making.
Tanning Ledge (Baja Shelf)
Not just a lounging feature — a tanning ledge at 6–12 inches of water depth is where toddlers in floaties can play safely in shallow water within arm’s reach of a supervising adult in a chair. This is one of the highest-utility features for families with children under 4. The ledge requires factory integration in fibreglass pools; it can be built into vinyl or concrete pools. See Pool Design Toronto for more on tanning ledge design options.
Safety Beyond the Required Fence
Toronto’s pool enclosure bylaw establishes the minimum safety barrier — but the design of the pool itself can add further protection. See Toronto Pool Fence Bylaws for the full enclosure standard.
Anti-Entrapment Drain Covers
Ontario pool code requires anti-entrapment main drain covers and, typically, dual main drains separated by a minimum distance. These prevent the suction entrapment hazard from single, uncovered drains. Confirm with your contractor that your pool meets current Ontario code for drain covers and configuration — this is particularly important for pool renovations where older drains may need to be updated.
Non-Slip Surfaces Throughout
Pool deck materials around a family pool should prioritize slip resistance when wet. Broom-finished concrete, textured natural stone (travertine’s natural pitting provides excellent grip), and brushed composite all provide better footing than polished or smooth surfaces. The transition from pool coping to surrounding deck is where wet feet are most common and most likely to slip.
Depth Markings
Visible depth markers at the pool edge — at the point of transition from shallow to deep — give children (and visiting adults) clear information about where safe standing depth ends. These can be integrated into coping or tile.
Handrails
While not universally required for residential pools, a pool handrail at the main entry steps is a useful addition for children learning to swim independently. At the deck level, handrails on external steps from the house to the pool area are worth considering as the family ages.
Backyard Layout: Sight Lines and Zones
The yard around the pool is where passive safety and active family use intersect.
Sight Lines From the House
This is the single most important yard-design consideration for families with young children: can the pool be seen clearly from the kitchen or main living area? A pool that requires walking through the house or around a corner to check on cannot be supervised passively. If your house layout doesn’t naturally provide a sight line to the pool, this can sometimes be addressed with pool placement or the addition of a window or glass door during renovation — it’s worth raising at the design stage, not after the pool is in.
The Supervision Zone: Seating at the Pool Edge
Adjacent to the pool — not just on a separate terrace — adults supervising children need comfortable seating at pool level. A ledge built into the coping, a row of pool deck chairs, or a shaded seating area at the shallow end creates a natural supervision position. Adults who are comfortable supervise more attentively than adults who are perching awkwardly.
Shade
Young children require more UV protection than adults, and a pool area with no shade makes extended family use genuinely uncomfortable during peak summer sun. Options:
- Pergola or shade structure over part of the deck creates a permanent shaded zone — the most effective and most architecturally integrated solution
- Shade sails — tensioned fabric panels — provide flexible, adjustable coverage at lower cost
- Market umbrellas — the most flexible, least architectural solution; require bases that integrate with the deck design
Separate Zones for Children and Adults
On lots large enough to allow it, separating a children’s splash/play zone (shallow pool, adjacent toys, soft surface) from the adult lounge area maintains a clear sight line while giving each group appropriate space. Where this isn’t possible, the tanning ledge with seating directly adjacent is the most common family-friendly compromise in standard-sized Toronto backyards.
Outdoor Shower
A rinse-off shower at the pool entry point serves pool chemistry (reducing sunscreen and body oil entering the water) and practical hygiene. For families, it’s also where sandy feet, grass clippings, and sunscreen get removed before the pool — reducing the cleaning load on the filtration system.
Storage
Pool families accumulate toys, noodles, floaties, goggles, and equipment rapidly. A waterproof storage bench or a small pool house at the pool edge keeps the space organized and prevents pool toys from becoming tripping hazards on the deck.
Materials and Surfaces for Family Use
- Pool interior surface: smooth finishes (fibreglass gelcoat, vinyl liner, fine plaster) are gentler on children’s skin than textured finishes. Darker interiors make it harder to see swimmers underwater — a practical consideration for very young children.
- Deck surface: prioritize slip resistance. Textured stone, brushed concrete, and composite decking all outperform polished tile or smooth concrete.
- Transition between deck and lawn: a clear, defined edge (a step down, a border strip) helps children understand the boundary between pool zone and open play area.
Frequently Asked Questions
What’s the safest pool depth for a family with young children?
A maximum depth of 4.5–5 ft with a gradual shallow end of 1.5–2.5 ft provides swimming depth for adults and older children while keeping the pool at a depth manageable for supervised younger children. No diving depth is needed for a family pool.
What entry design is best for young children?
A beach/zero entry (gradual slope) or full-width steps are the most family-friendly options. Tanning ledges at 6–12 inches add a dedicated very-shallow zone for toddlers.
Do I need a handrail on my pool steps?
Not required for most residential pools, but a useful addition for young children learning independence in the water and for older adults. Pool handrails are a low-cost add-on at installation.
What’s the most important backyard safety consideration beyond the fence?
Sight lines — being able to see the pool from your main living area, particularly the kitchen, without requiring deliberate effort. Passive supervision is the most reliable supervision.
Can the pool deck material make a real difference for family safety?
Yes. Wet-foot slipping on pool decks is common; textured surfaces (broom concrete, natural stone, brushed composite) reduce this risk meaningfully compared to polished or smooth surfaces.
Design a Pool That Works for Your Family
Family pool design is highly individual — the right depth, entry, and layout depends on the ages of your children, your yard, and how you actually use outdoor space.
Contact Easy Pools at (647) 449-9512 for a free, no-obligation design consultation tailored to your family’s needs.